Service Areas · Wisconsin
Interior designer in Lake Geneva, Wisconsin
The studio's second market — historic estates and new builds on the shore of Geneva Lake, designed as complete second homes for families who arrive on Friday and exhale.
Service Areas · Wisconsin
The studio's second market — historic estates and new builds on the shore of Geneva Lake, designed as complete second homes for families who arrive on Friday and exhale.
The Second Market
The town is Lake Geneva; the water is Geneva Lake. Chicago families have been coming north to this shoreline for well over a century — grand old estates behind deep lawns, white piers over clear water, a shore path that passes some of the Midwest's most storied houses.
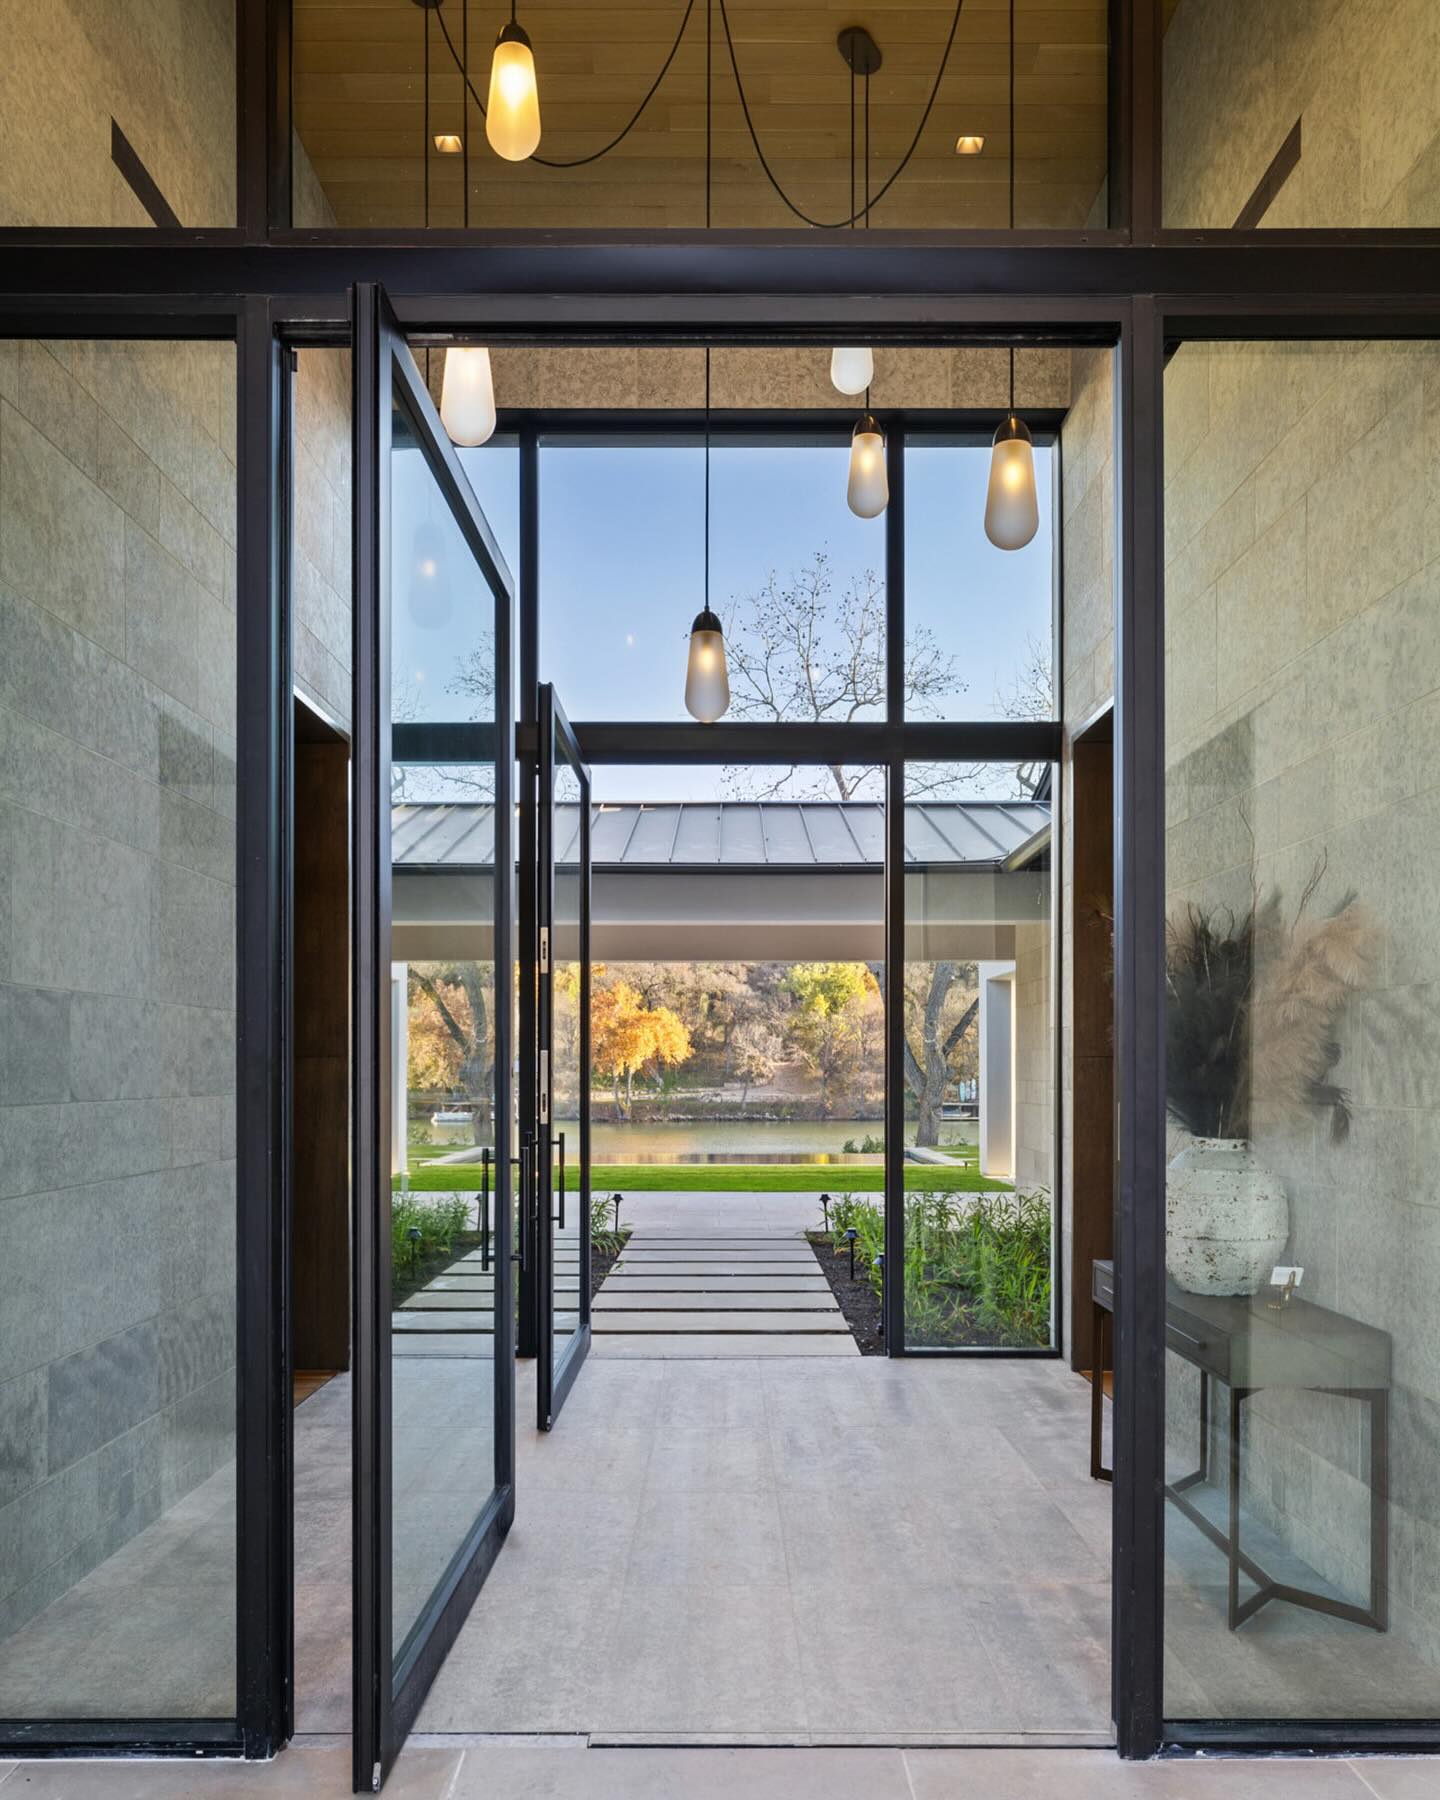
Sojourn has made Lake Geneva its second market, and treats it as exactly that — a market, not a side trip. The work divides into two briefs. The first is the historic lake house: generations old, full of character, quietly asking for new life in its kitchens, baths, and gathering rooms without losing its soul. The second is the new lakefront build, where glass and open plans need warmth layered in from the first drawing so the house feels like a lake house and not a lobby.
Most of the studio's clients here live in Chicago and drive up on Friday evening. That fact shapes everything about the design.
The Brief
A second home has one job the primary residence never has: it must feel like arrival the moment the door opens. No punch list waiting in the hallway, no half-furnished guest room — just the sense, immediate and physical, that the week is over and the lake has you now.
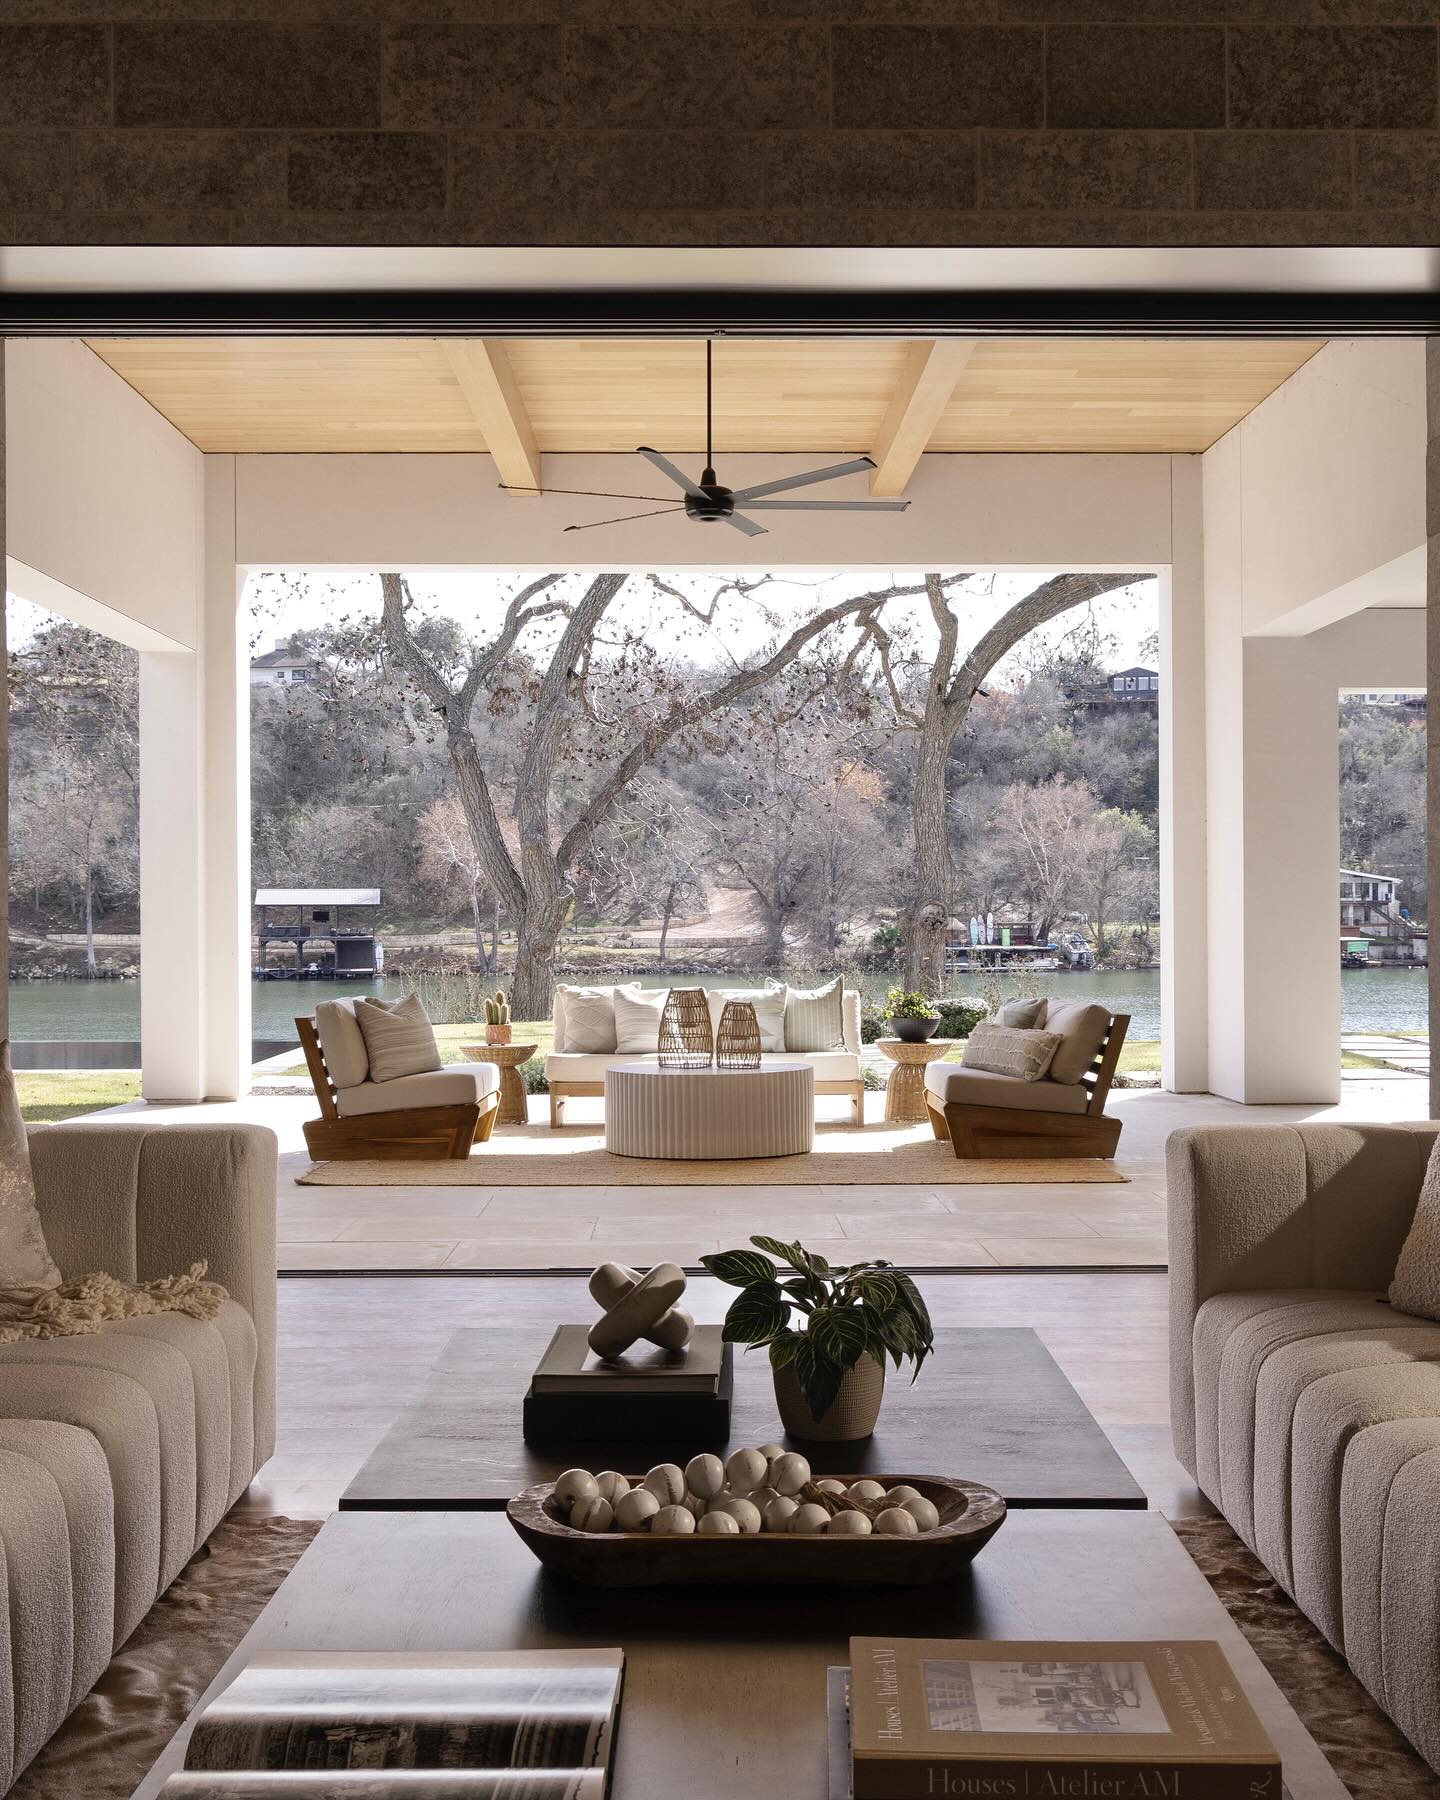
Designing for that moment means designing for the way a lake house is used. Summer fills it to the rafters — wet swimsuits, sails, dogs, three generations at one table. The plan has to carry people cleanly from pier to boathouse to porch to great room, with landing places along the way and a kitchen that can feed twelve without drama. Then October comes, and the same house must contract gracefully around two people, a fire, and the quiet of the off-season.
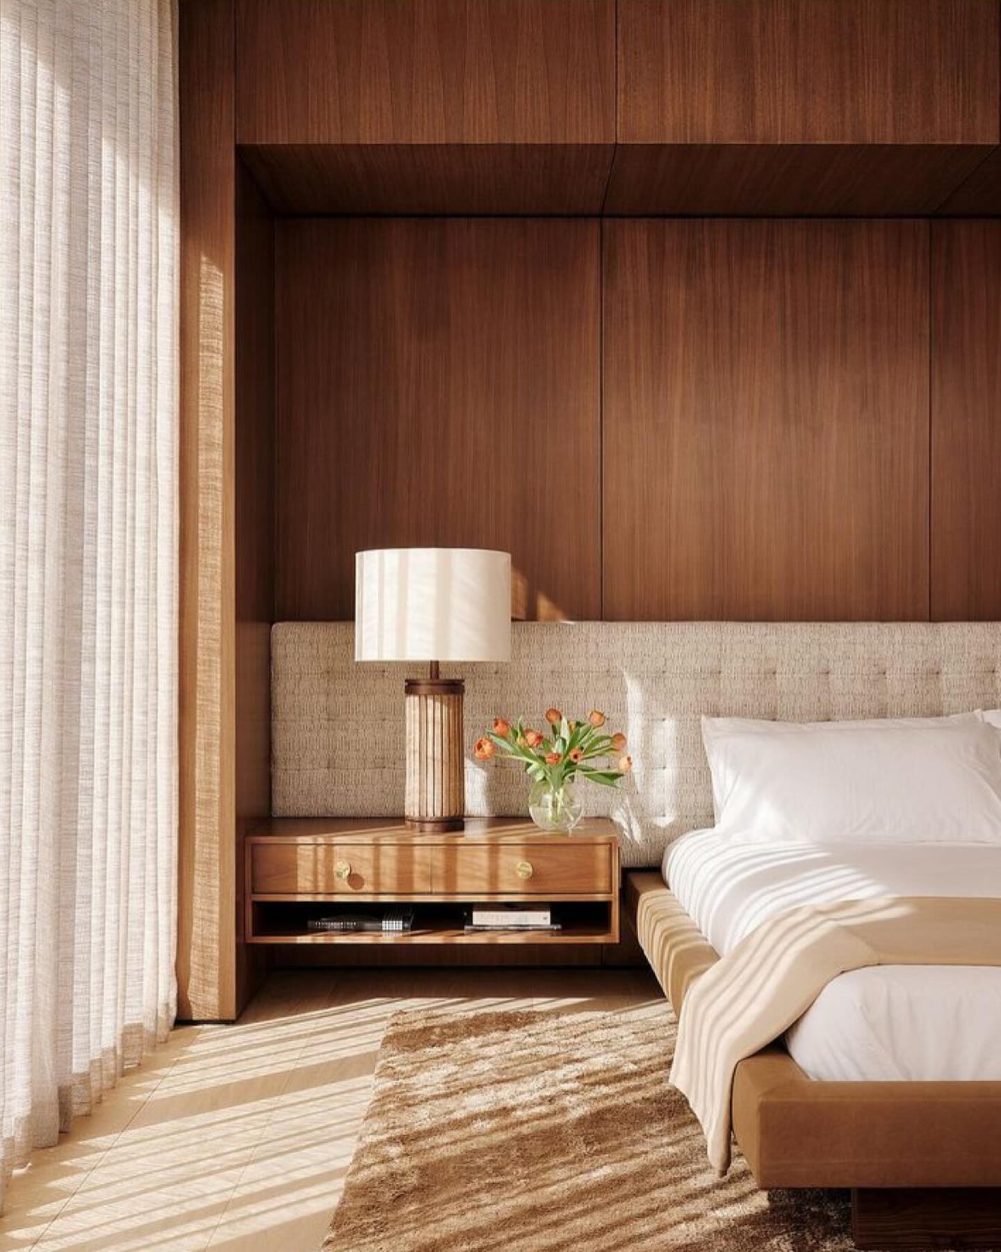
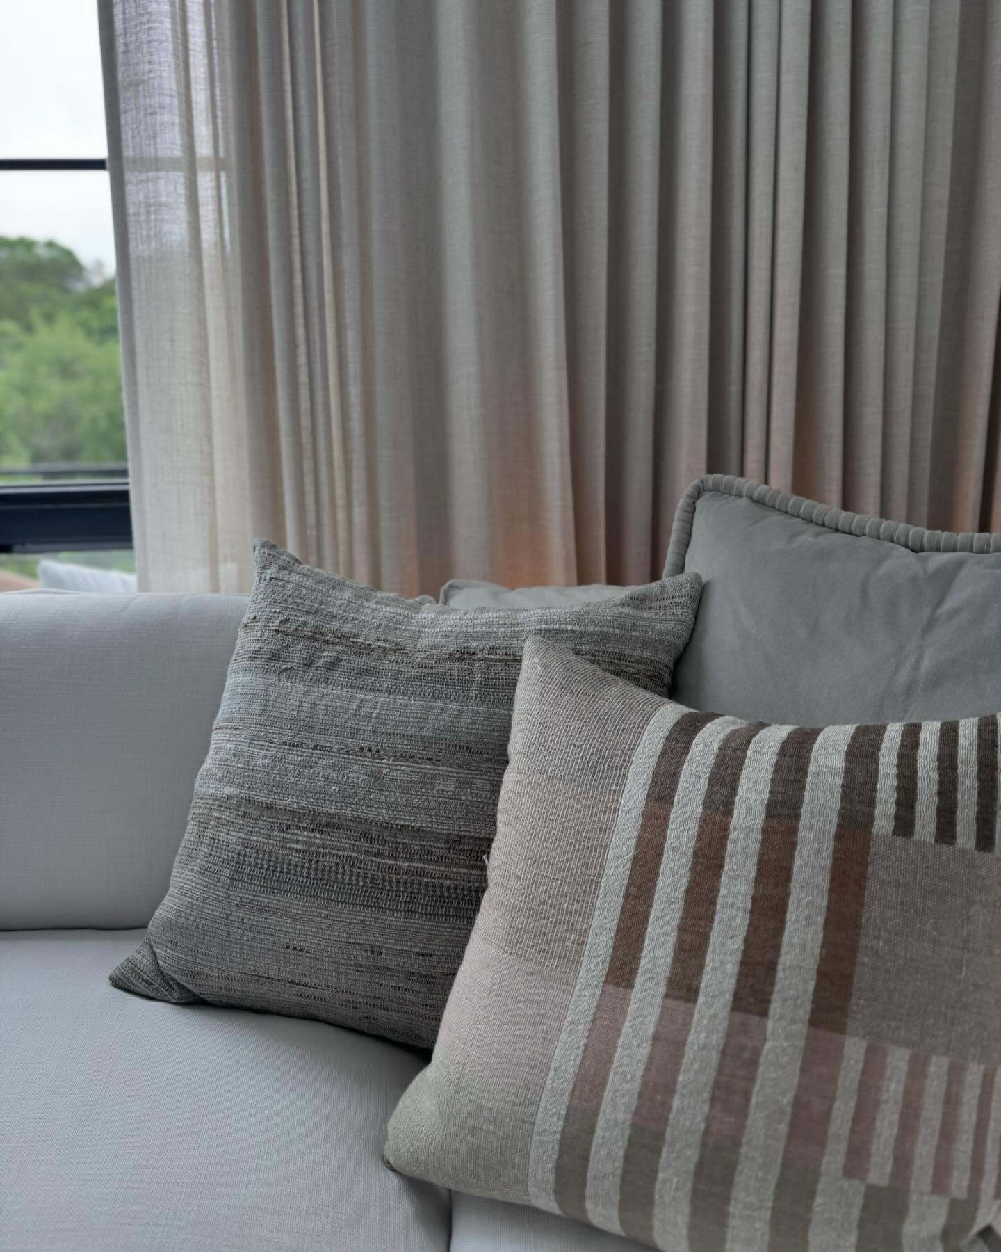
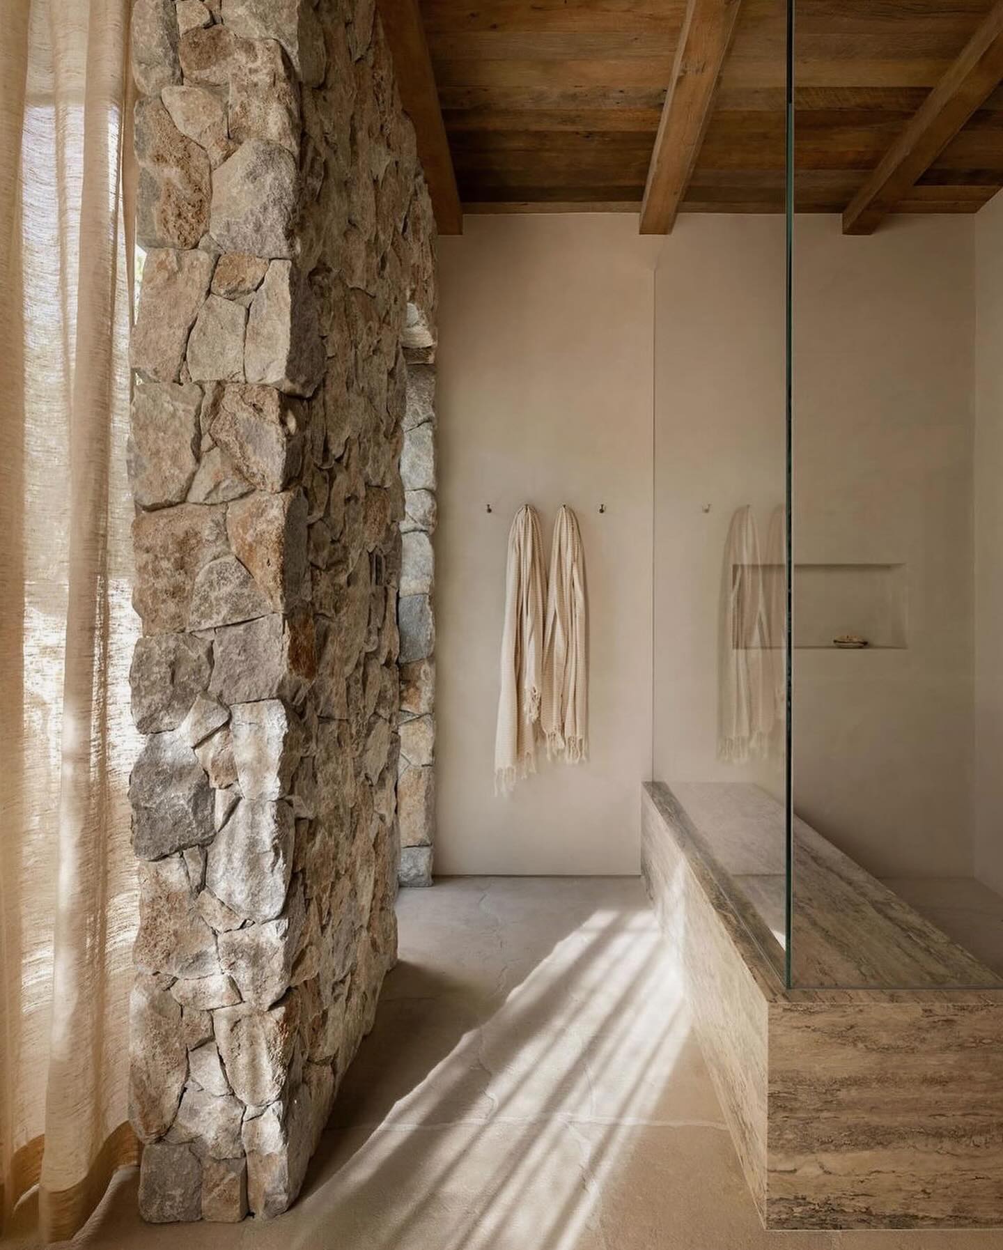
Materials are chosen for Midwestern light — lower and softer than Texas light, slanted through maples instead of live oaks. The studio leans on honed stone, painted and waxed woods, wool, linen, and colors warm enough to hold up in November. Rooms that glow in July and still feel generous in February.
The Practice
Sojourn runs a dedicated Lake Geneva practice with a full remote and on-site cadence — the same discipline the studio brings to full-service interior design in Austin, organized around distance.
Design development, sourcing, and procurement run from the Austin studio, with weekly remote reviews so decisions never wait on a flight. On-site time is spent where presence matters most: an early immersion visit to walk the house and the shoreline, construction reviews at defined milestones, and a full installation period at the end — the studio in the house daily until the beds are dressed and the first dinner can be served that night.
For second homes, most clients ask the studio to carry the project all the way to turnkey — furniture and custom pieces, art, linens, tableware, the whole sensory layer of styling and living experience — so that ownership begins with a weekend, not a workload.
Services
Whole-home direction for estates and new builds — one vision from drawings to the last object.
Kitchens that feed a full summer house; baths that feel like the spa after a cold swim.
Curated and commissioned pieces built for decades of summers — and delivered installed.
The turnkey layer — linens, tableware, objects, ritual — that makes arrival effortless.
Questions
Lake Geneva is not an occasional destination for Sojourn — it is the studio's second market, with a dedicated practice built around it. Design, sourcing, and procurement run from the Austin studio; site visits and installation happen in person on a scheduled cadence. The same depth of attention as an Austin project, organized around distance.
On-site trips are planned around the moments that matter: an early immersion visit to study the house and its light; construction reviews at key milestones; and a full installation period, with the studio present daily until every room is complete. Between trips, weekly remote reviews keep decisions moving.
Yes — and for second homes the studio recommends it. Turnkey furnishing covers furniture, lighting, art, linens, and tableware, so the family arrives to a finished home rather than a to-do list. It is the difference between owning a house in Lake Geneva and actually getting to live there.
The studio plans backward from the season. Most engagements begin in late summer or fall, run design and construction through the quiet months, and install in spring so the house is ready when the water warms. Renovation work is scheduled for the off-season, when the house can absorb it.
Both. Historic lake houses ask for restraint — honoring original proportion and detail while quietly rebuilding comfort, storage, and light. New builds ask for warmth from day one, so glass and open plans still feel like a lake house rather than a showroom. The studio moves comfortably between the two.
Begin
Share your project — the place, the timeline, the life you want it to hold — and the studio will be in touch to arrange a conversation.