The Project
Where the room ends, the water begins
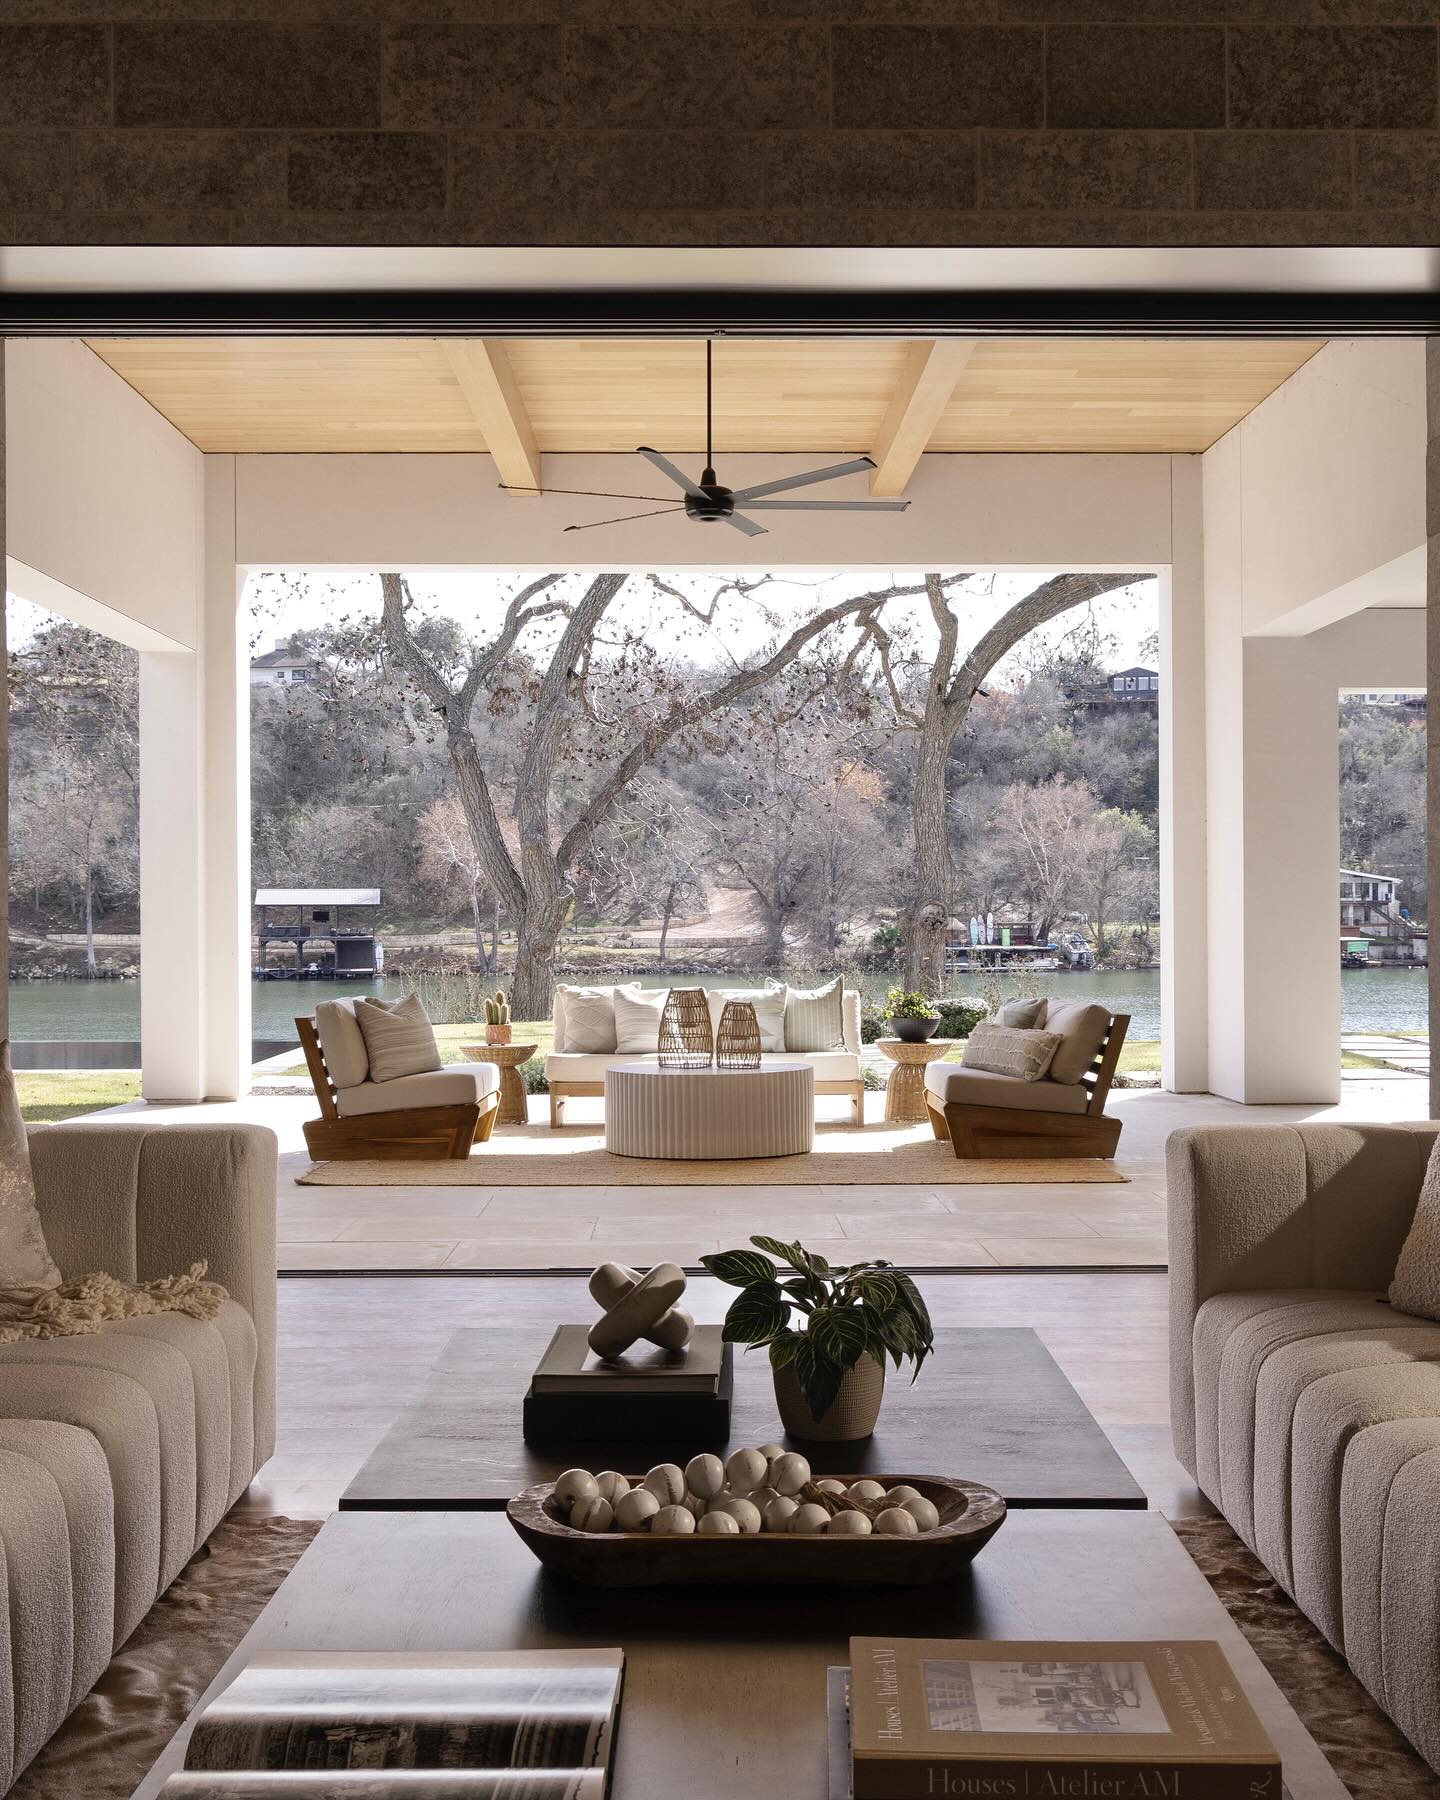
Some houses face the water. This one opens to it. At the center of the plan, walls of glass retract fully away and the living room becomes the terrace — one continuous space, half beneath a white-oak ceiling, half beneath the sky.
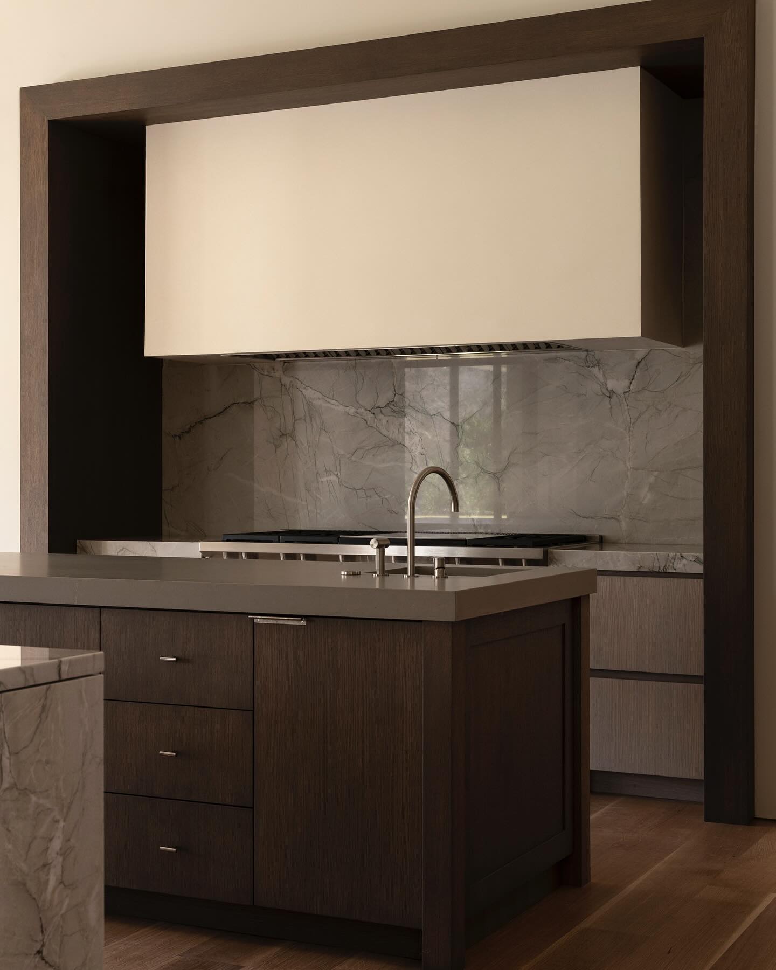
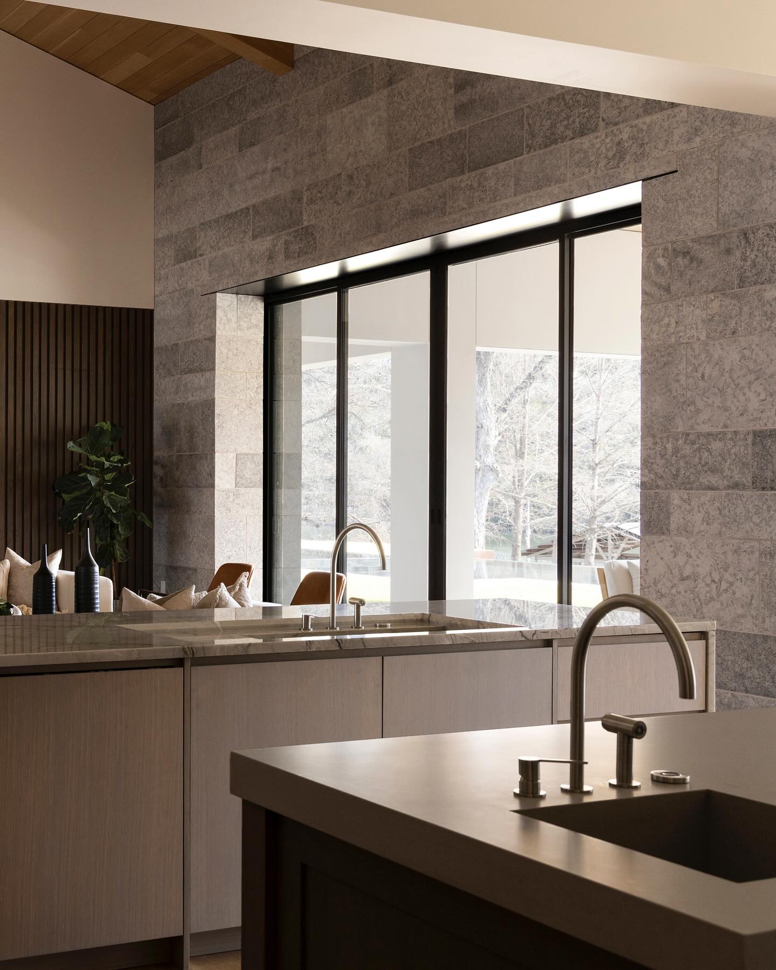
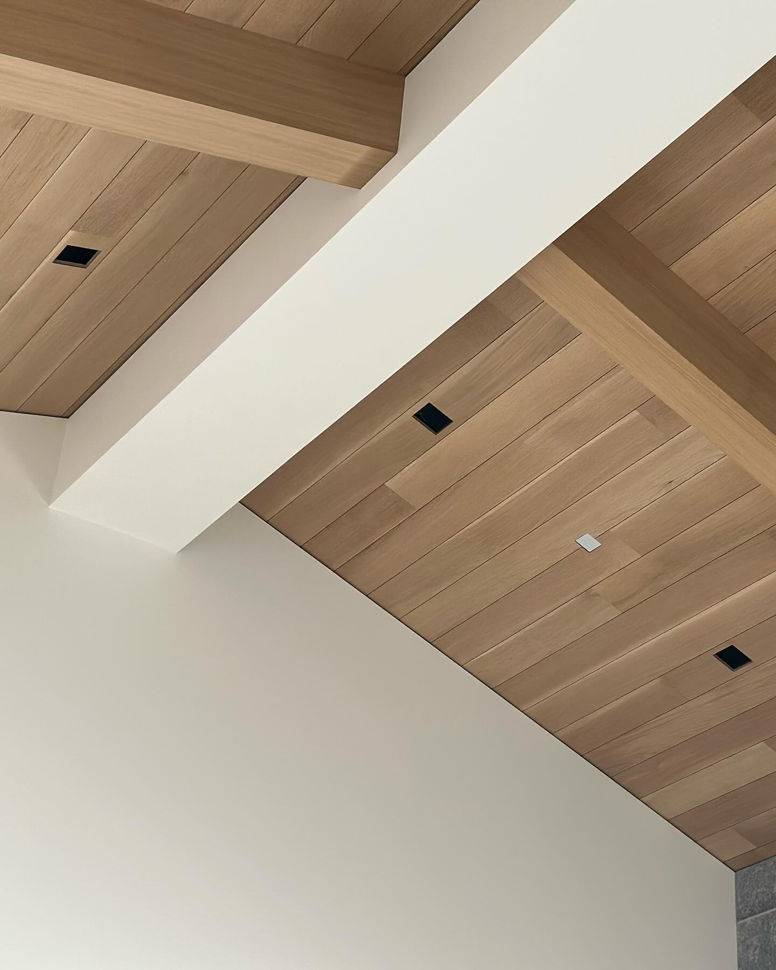
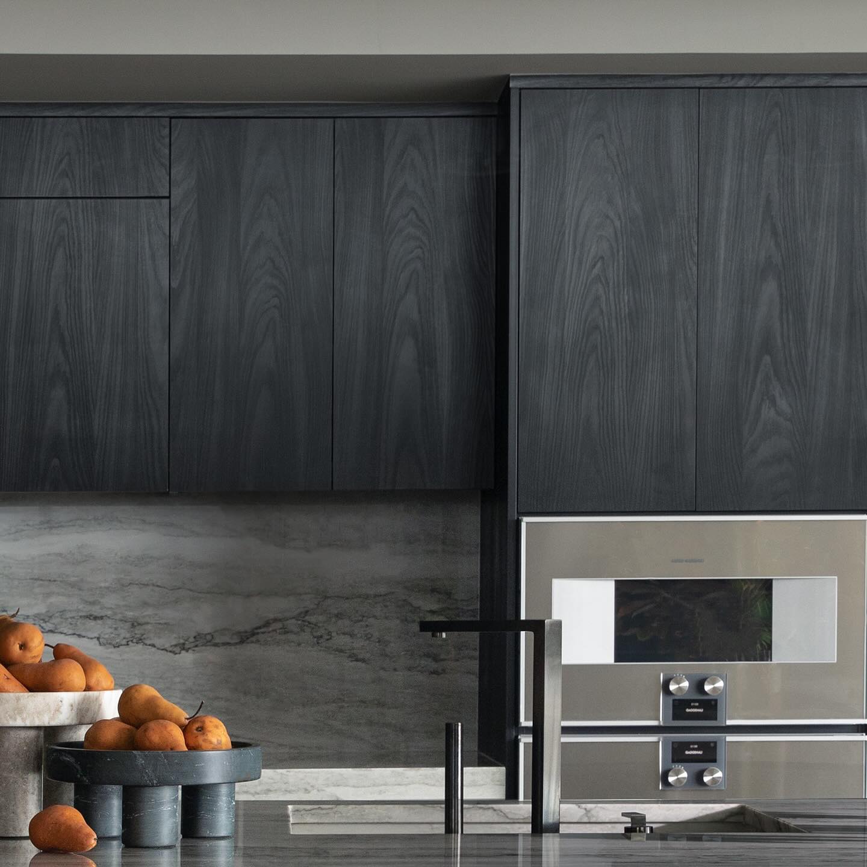
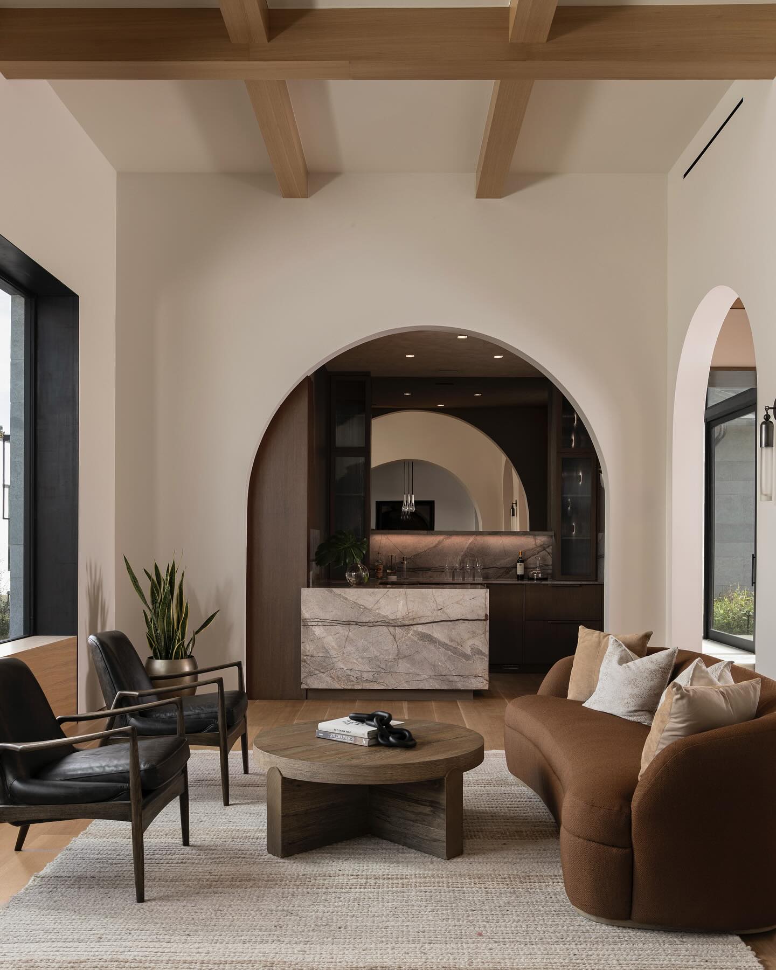
The studio designed the home around that gesture, and every material decision serves it. Limestone laid in long, quiet courses runs from the entry through the kitchen and out past the glass line, so the eye never registers a threshold. White oak carries overhead and underfoot, warm against the cool of the stone. Cream boucle seating sits deep and low, arranged to face the water rather than a wall.
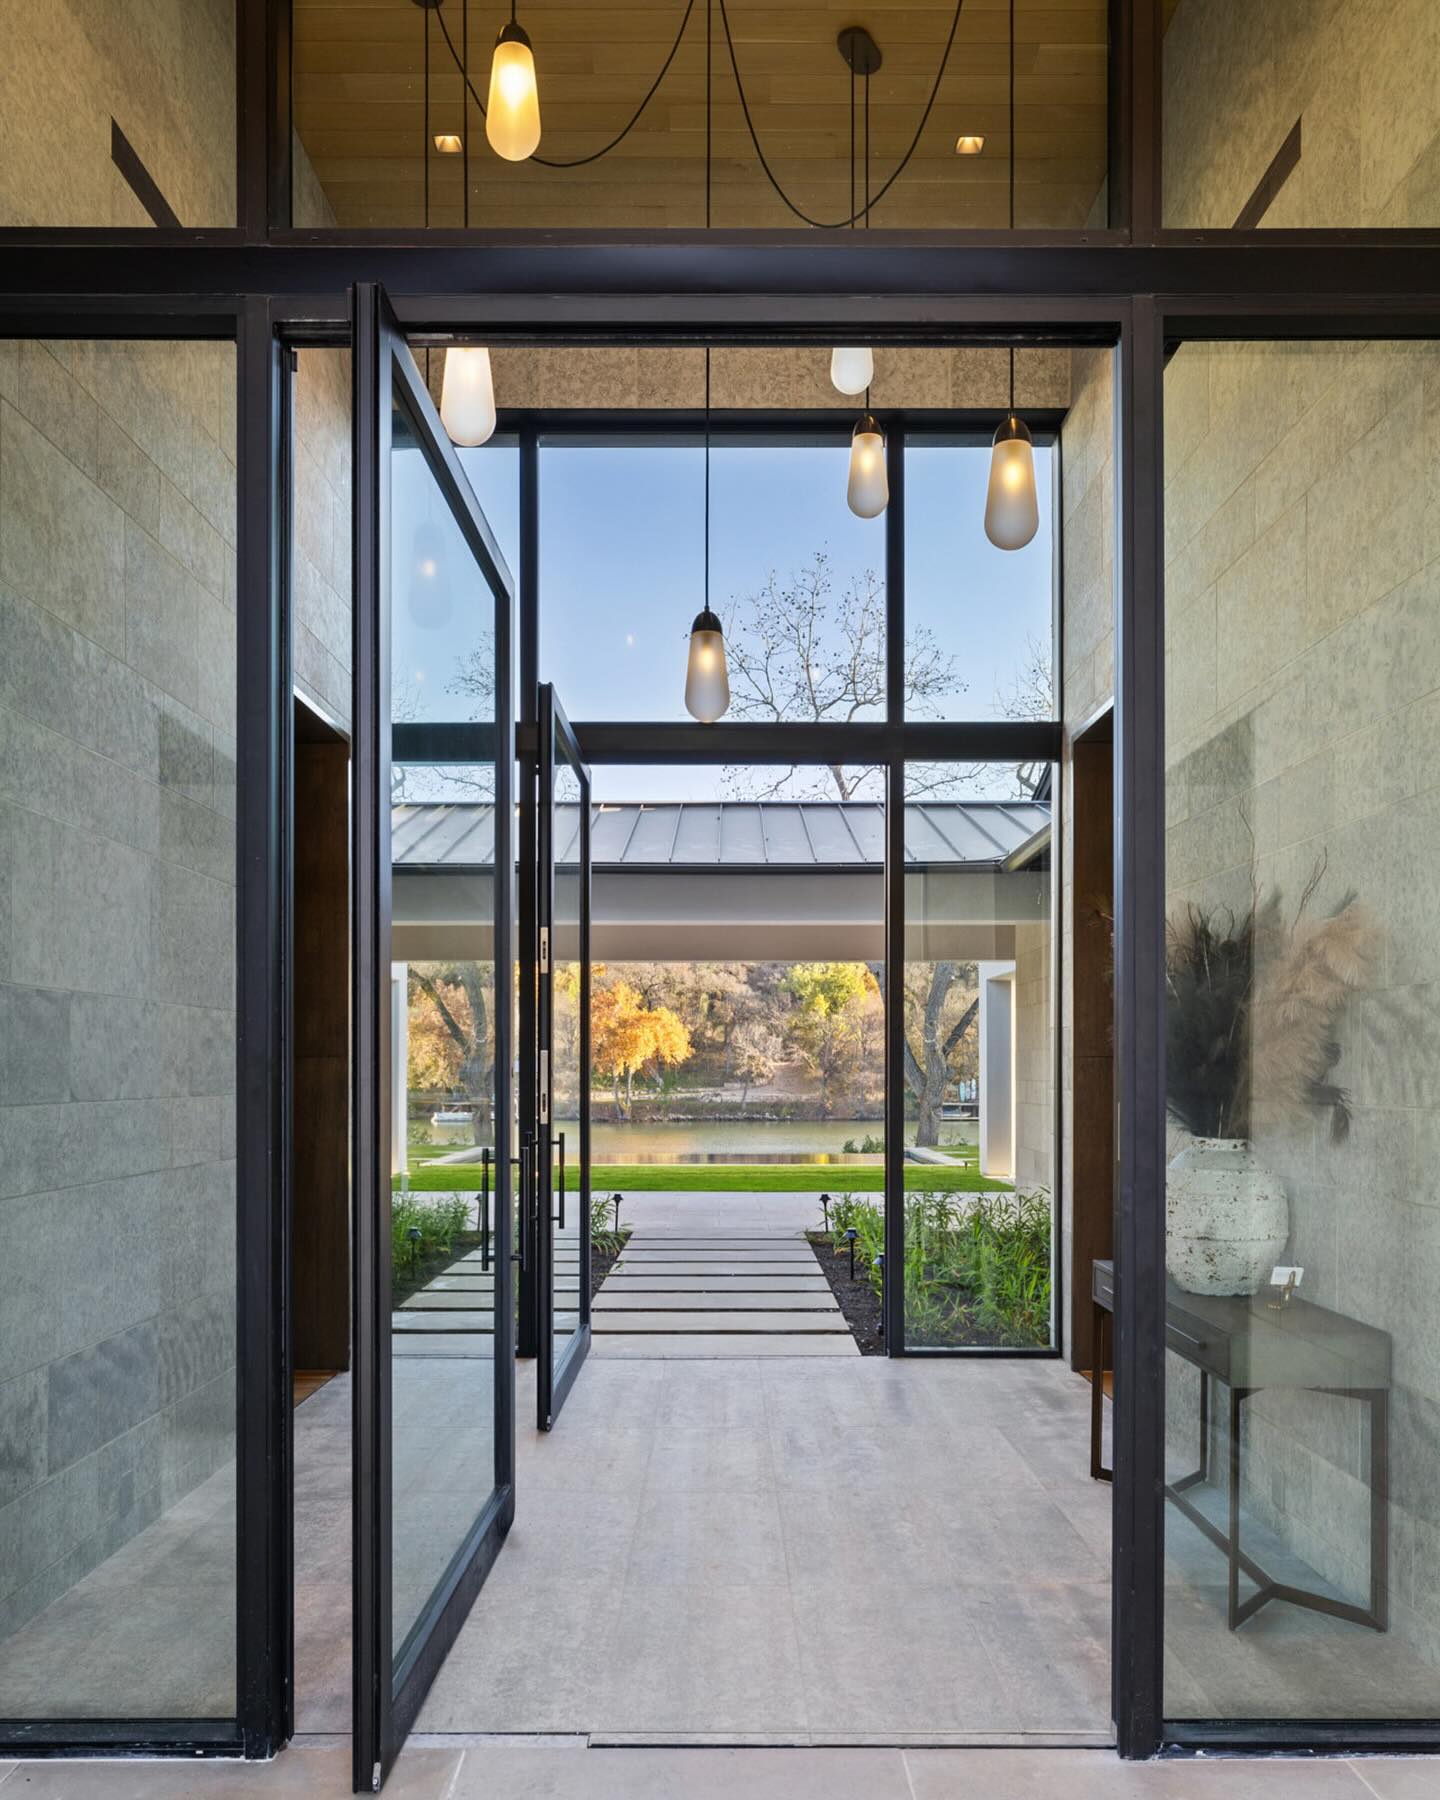
Interior architecture did as much work here as furnishing. Openings were widened and aligned so that from the double-height entry, the view reads clear through the house to the lake and the trees on the far bank. Black steel doors mark the few thresholds that remain, drawn as thin as the structure would allow. What was subtracted matters more than what was added.