Services — 02
Kitchen & bath design in Austin
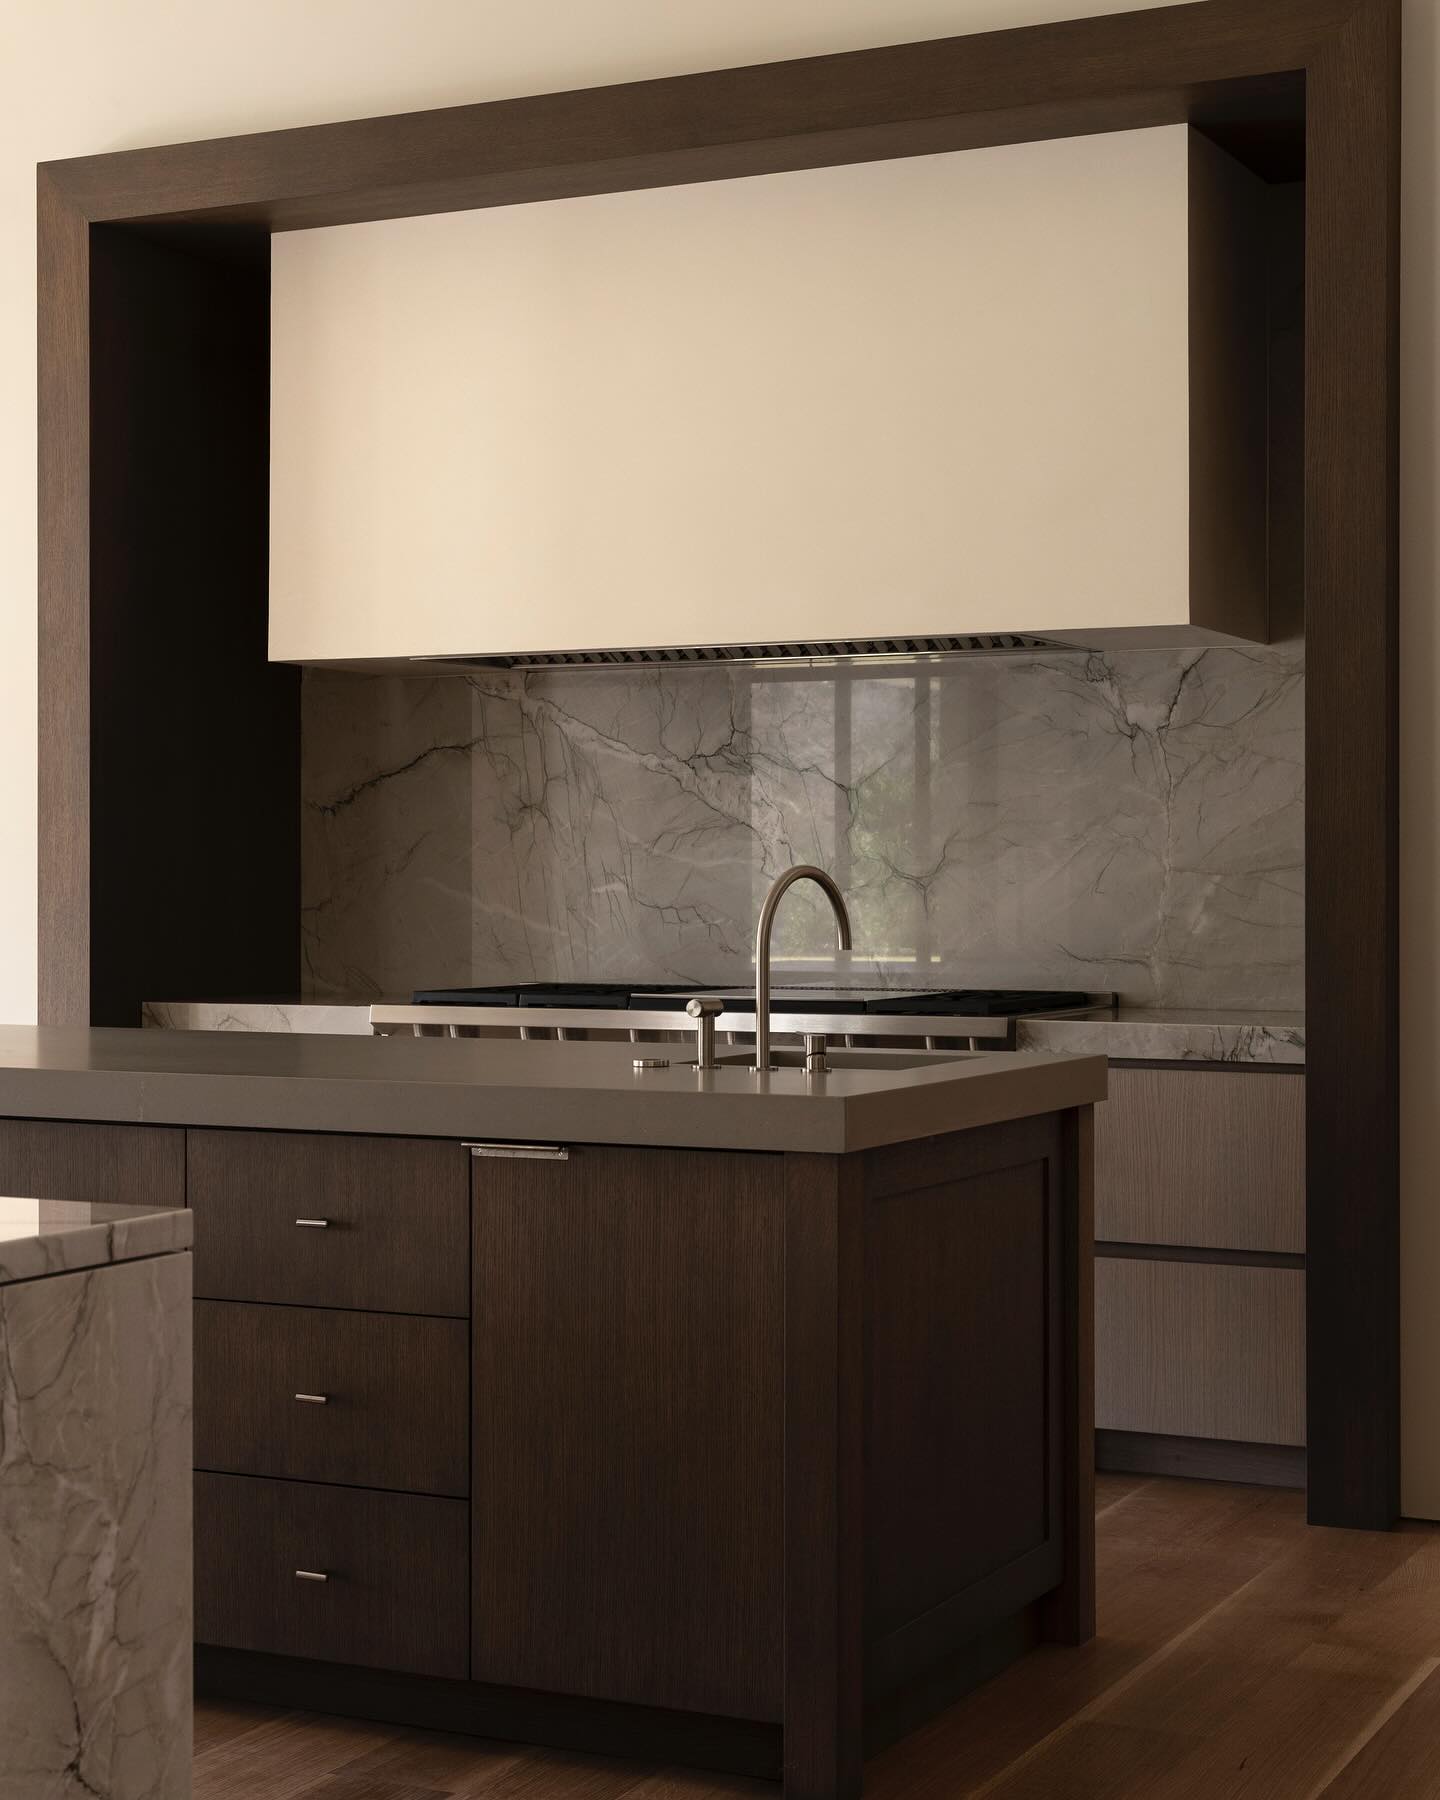
The most-lived rooms in the house, composed in stone, wood, and light — designed for the rituals they hold, from the first coffee of the morning to the last quiet hour of the night.
Services — 02
The most-lived rooms in the house, composed in stone, wood, and light — designed for the rituals they hold, from the first coffee of the morning to the last quiet hour of the night.
The Most-Lived Rooms
No rooms in a house work harder or are remembered more vividly. The kitchen holds three meals, homework, and the conversation that never leaves the island. The bath holds the first and last still moments of the day.
Sojourn approaches both as sensory environments before anything else — honed stone under the hand, rift oak that warms with use, light placed exactly where the day needs it. These rooms are too permanent for trend, so the studio designs them in materials that intend to stay. Within a full-service engagement or as a focused commission, kitchens and baths for Austin homes receive the same discipline the studio brings to a whole residence.
Kitchens
A kitchen is drawn around how a family actually cooks and gathers — where the knives live, where guests lean, how far the coffee is from the morning sun.
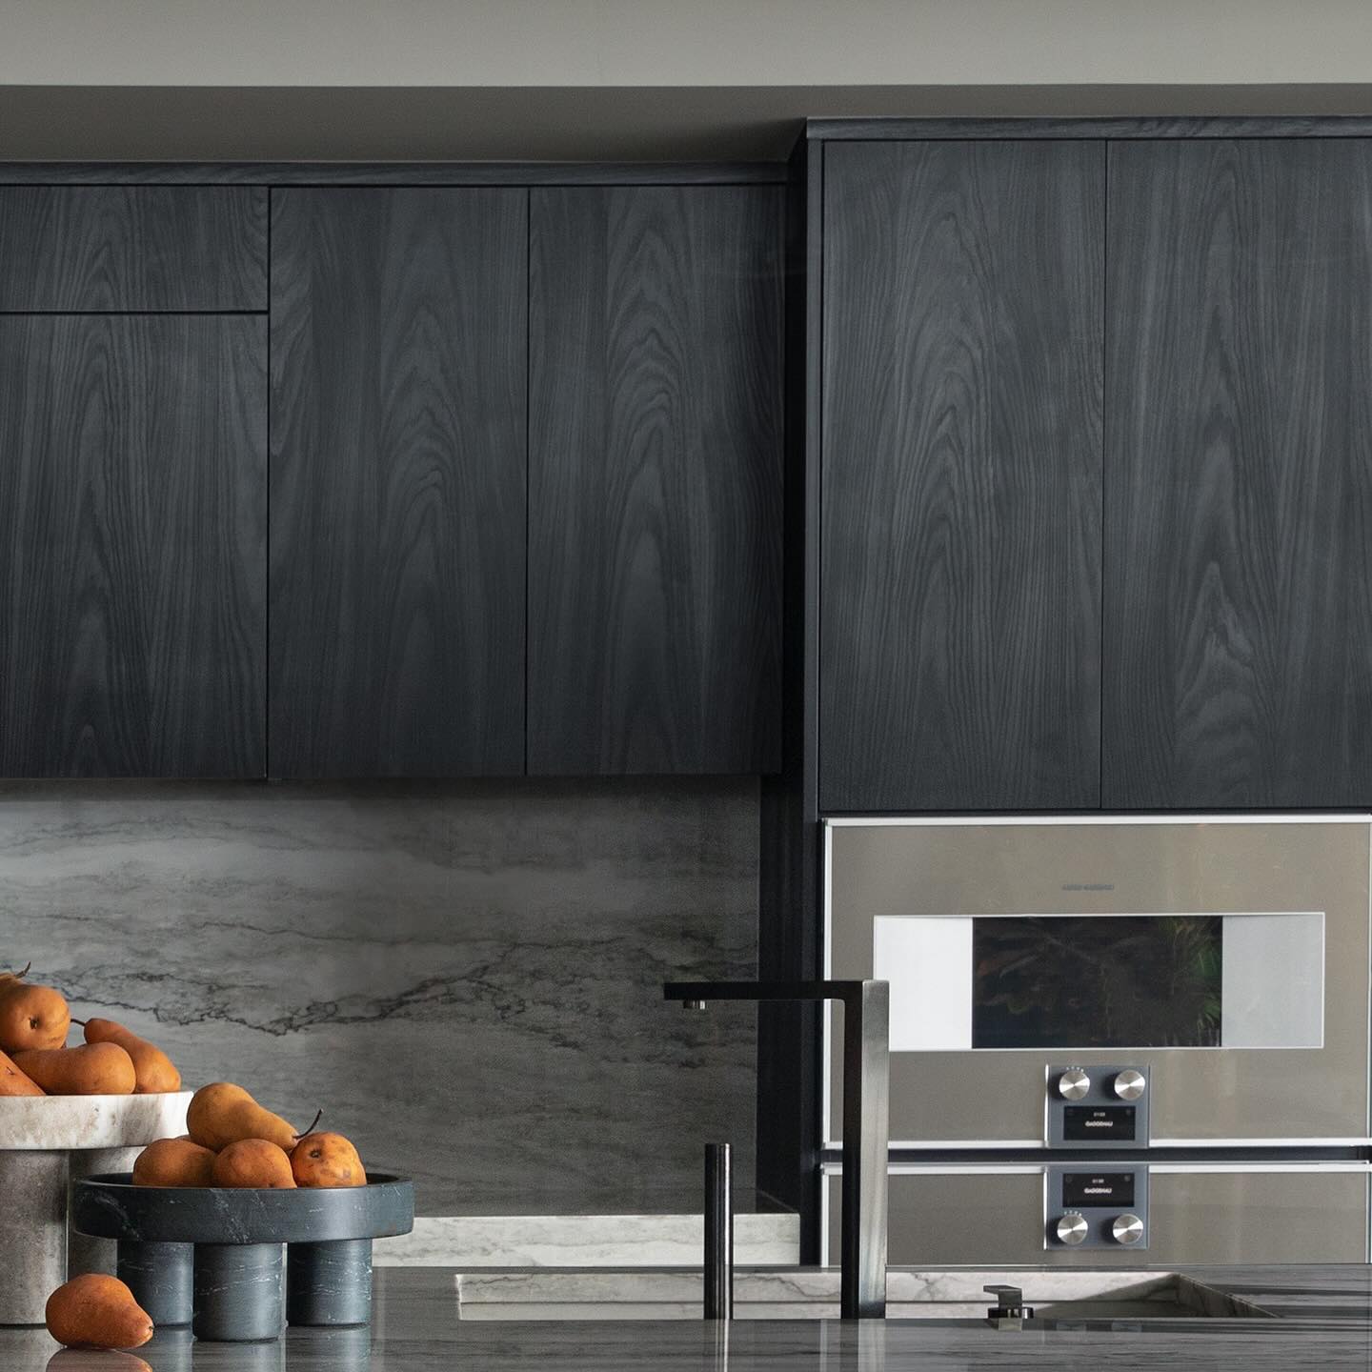
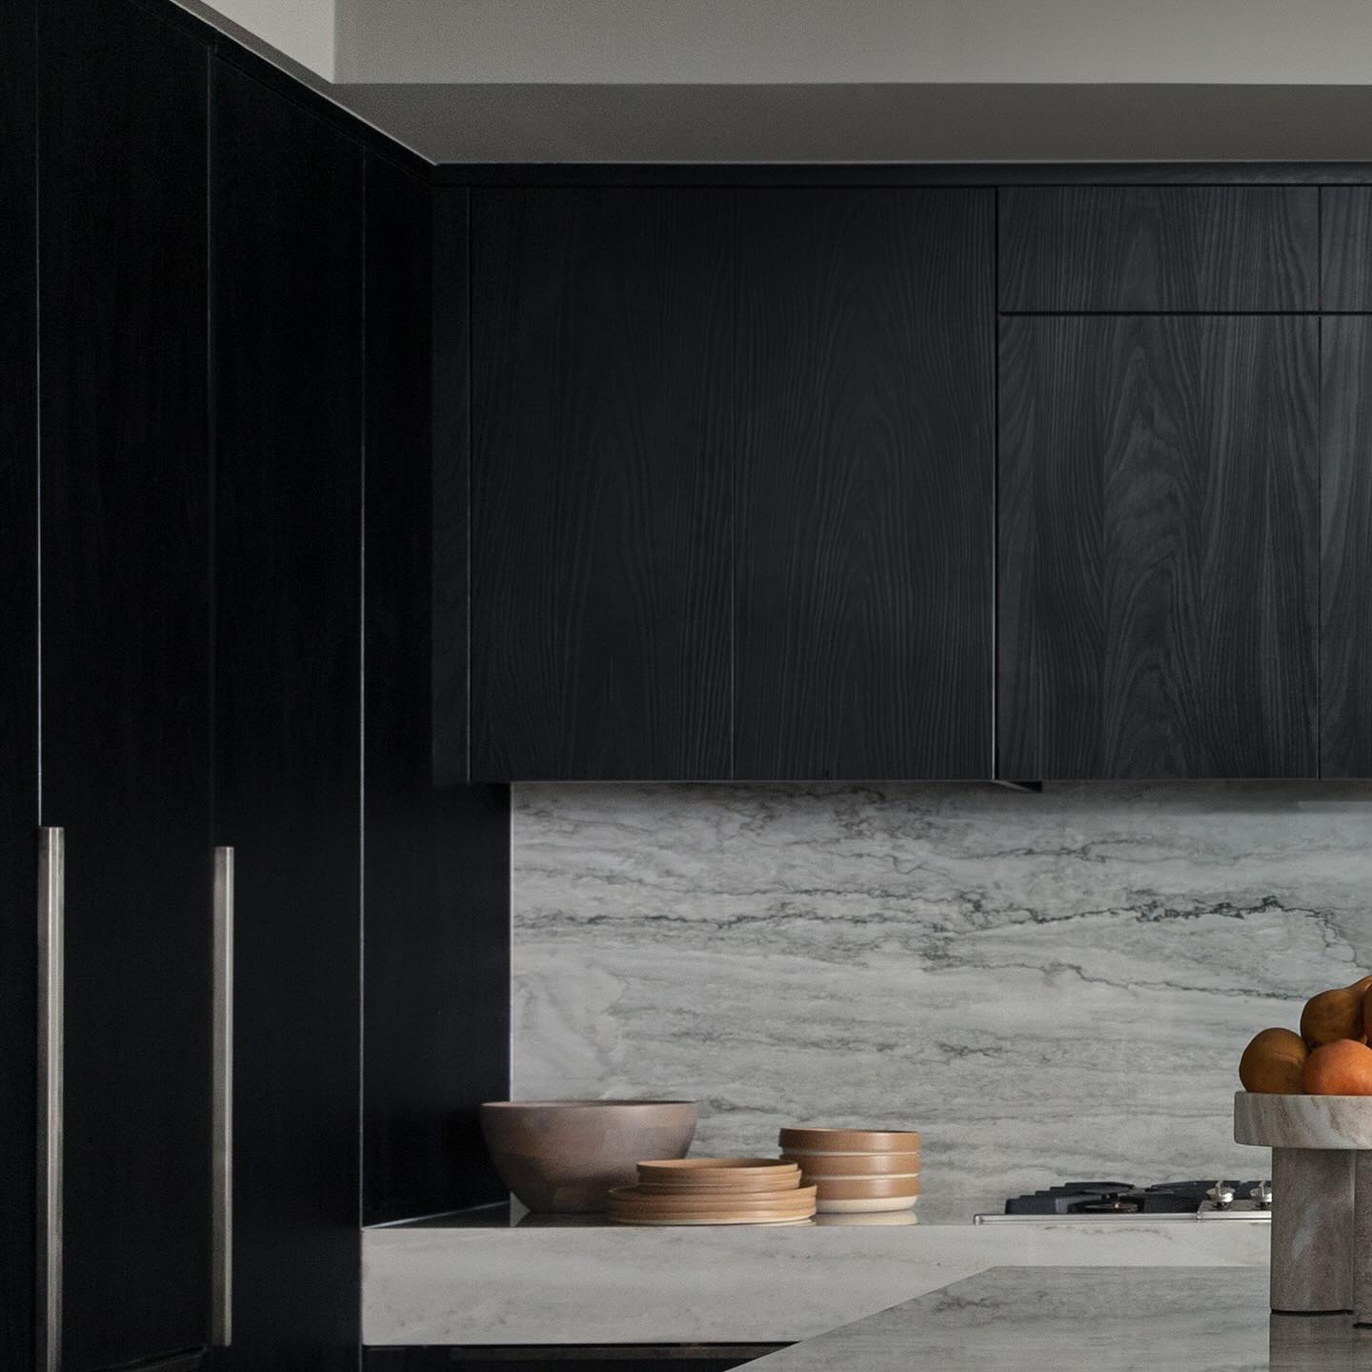
From that plan comes the architecture of the room: sculpted plaster hoods, full-height stone, cabinetry with the quiet detailing of fine furniture. In The Charcoal House, deep charcoal millwork and a single dramatic marble slab turn the working wall of the kitchen into the calmest surface in the home. Appliances disappear behind panels or stand as deliberate instruments; nothing shouts.
Baths
The studio's baths borrow from the best spas Brady has studied and stayed in — rooms built for ritual, not just routine.
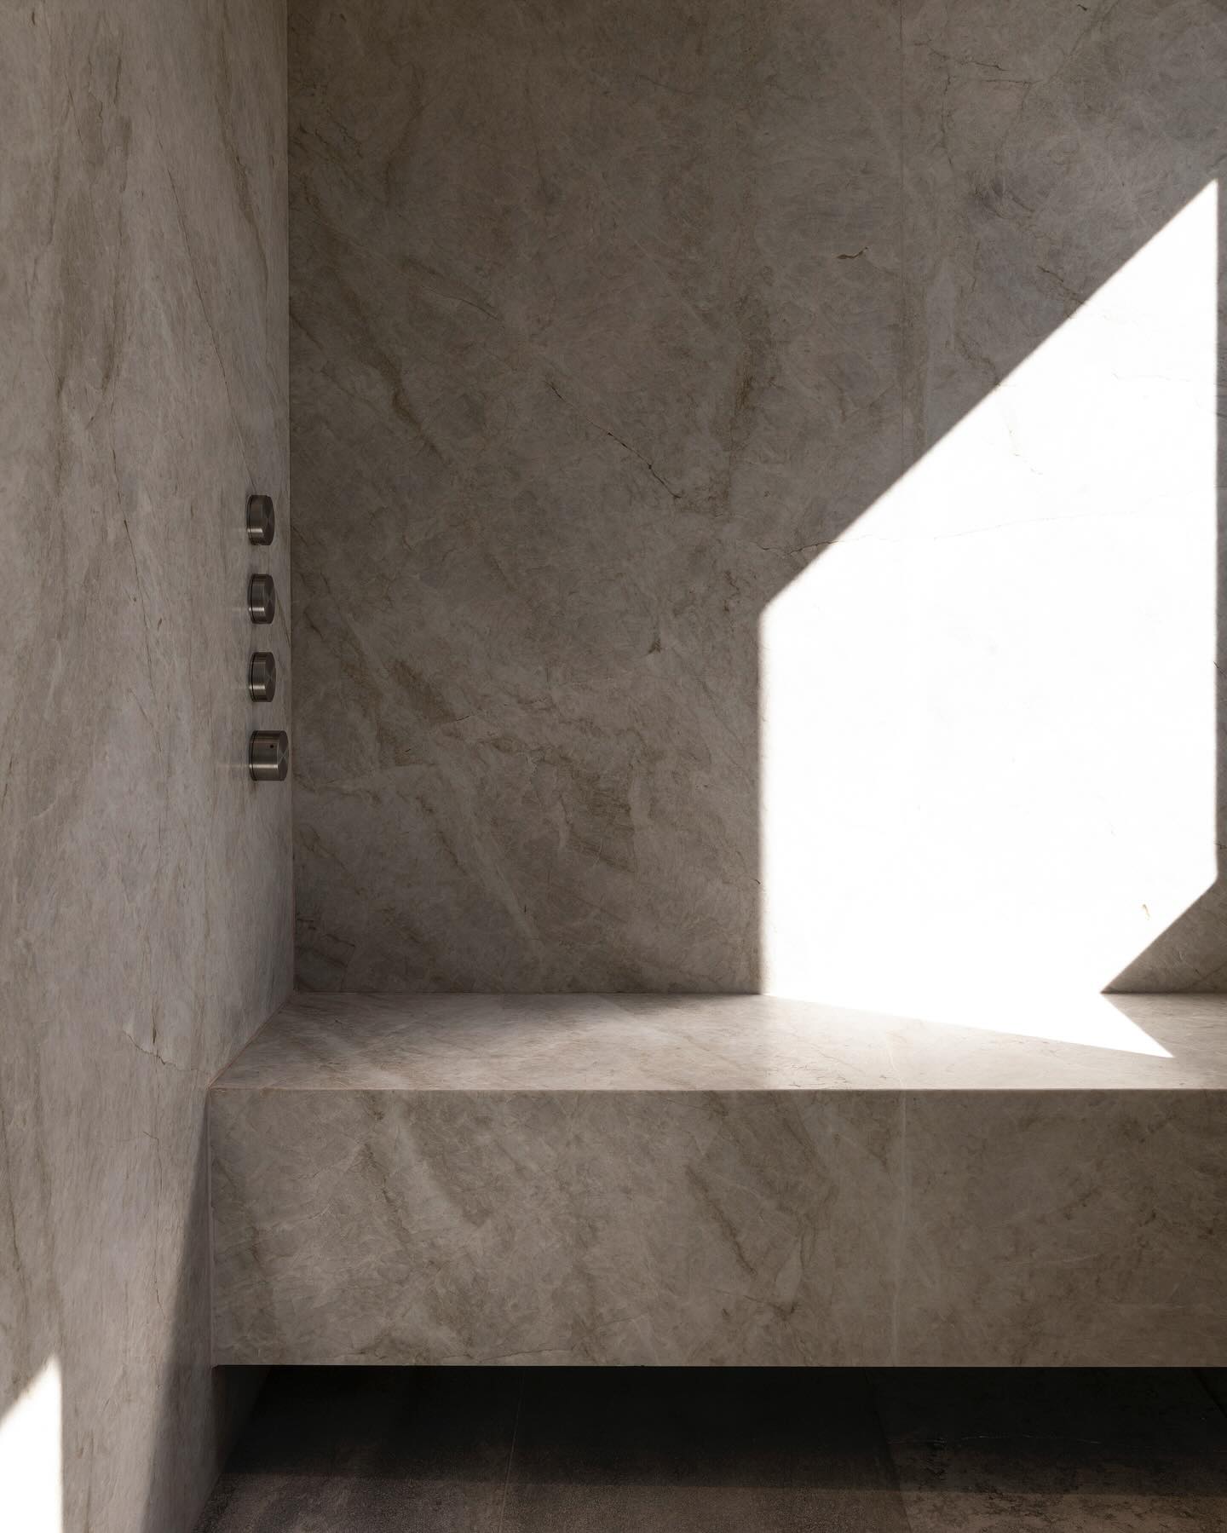
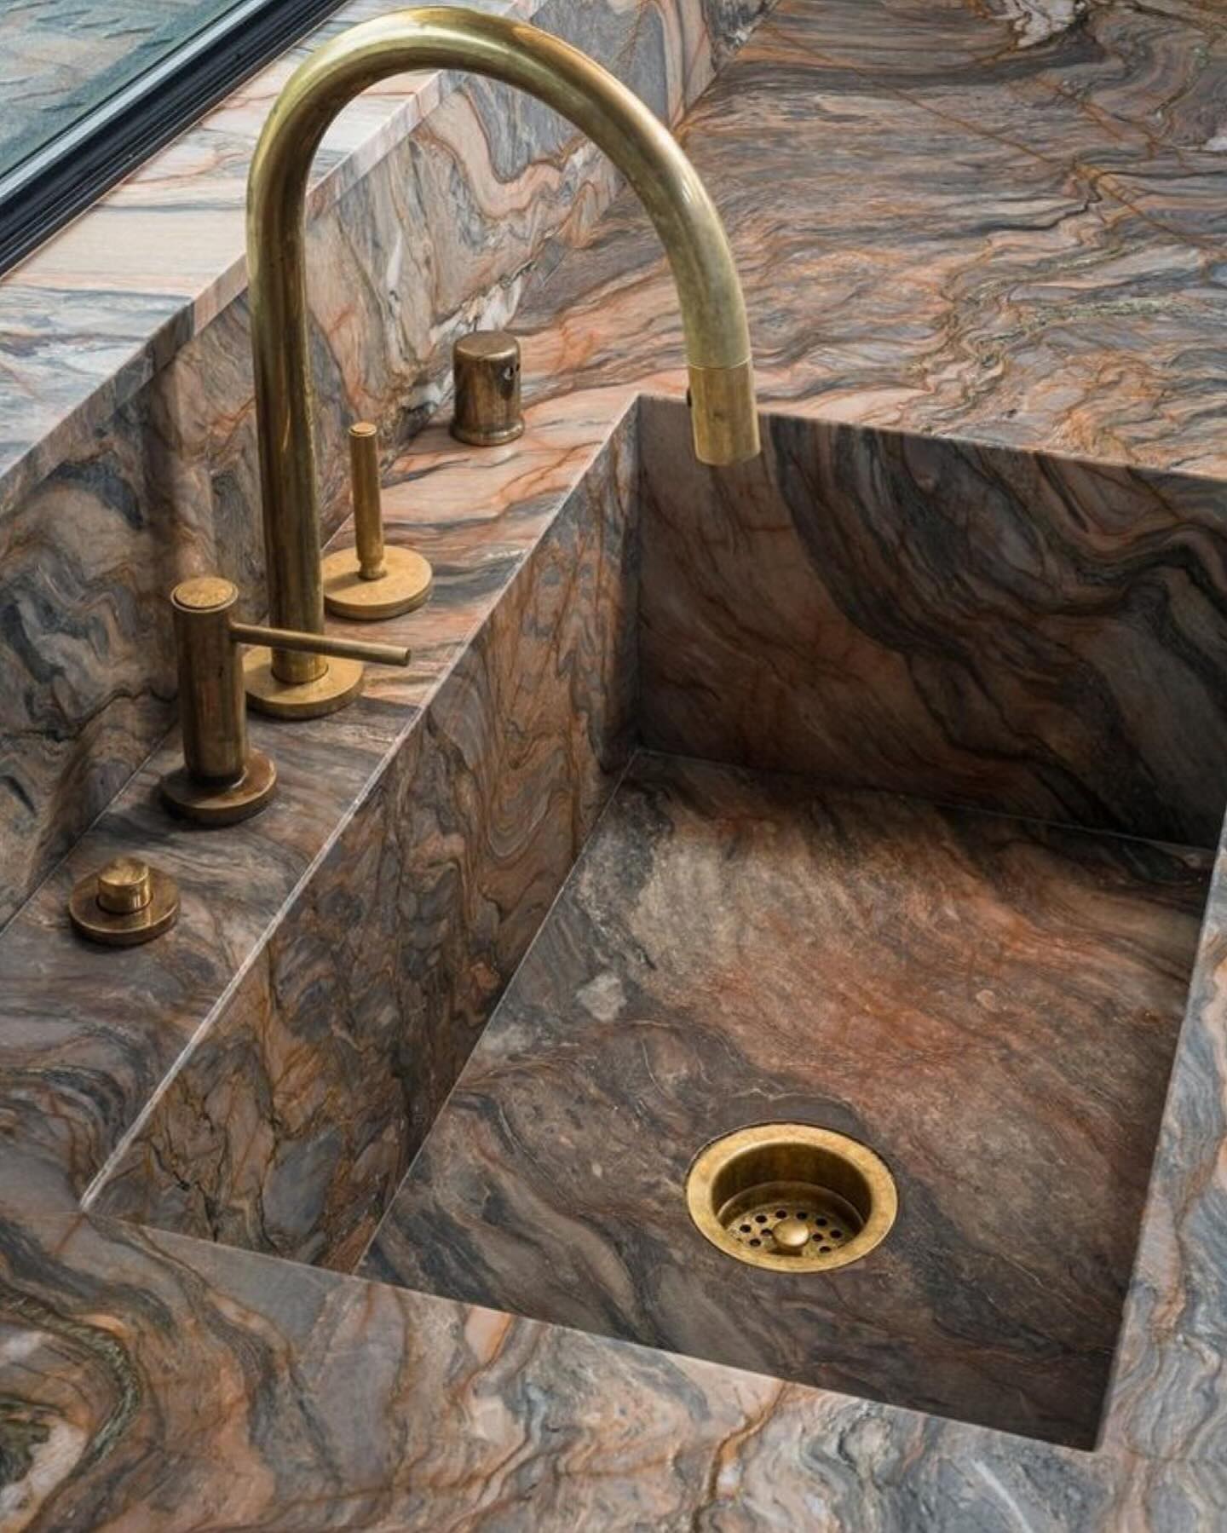
That means spa-bath thinking from the first sketch: wet rooms wrapped in a single quartzite, honed stone that stays soft underfoot and under hand, carved sinks that feel quarried rather than manufactured, and daylight choreographed across the day. In the Stone & Oak Sanctuary, a dark oak dressing passage opens into a light-filled stone wet room — a daily threshold from the working world into stillness.
Scope
The plan comes first — work zones, sightlines, clearances, and the thresholds between cooking, gathering, and retreat. The same space planning discipline that shapes the studio's whole-home work shapes every kitchen and bath.
Full elevations and details for every run of cabinetry — door profiles, integrated pulls, interior fittings, and the paneling that lets a kitchen read as furniture rather than equipment.
Slab-yard visits with the studio to choose the actual stone, not a sample chip. Honed and leathered finishes, book-matching, edge profiles, and the restraint to let one extraordinary slab carry the room.
Faucets, fills, and hardware specified as jewelry for the room — living finishes in brass and nickel chosen for how they feel in the hand and how they age.
Layered task, ambient, and accent light, dimmed and placed for the hour — bright enough to cook by at noon, soft enough to bathe by at midnight.
Specification and placement of ranges, refrigeration, ventilation, and steam — integrated behind panels or celebrated in view, always sized to how you actually cook.
Questions
Yes. Many engagements begin with a single kitchen or primary bath, and these rooms reward focused attention. That said, the studio always designs them in conversation with the rest of the house, so the materials and mood belong to the whole home rather than standing apart from it.
Sojourn leads the design — drawings, specifications, selections, and finish direction — and collaborates closely with your architect and builder through construction. The studio reviews shop drawings, visits the site at key moments, and stays involved until the last fixture is set.
Design typically runs two to four months, depending on scope and how much of the architecture is changing. Construction timelines belong to the builder, but well-resolved documents — and stone and fixtures ordered early — are what keep a renovation calm.
A wet room encloses the shower and often the tub within one fully waterproofed stone volume, removing thresholds and glass clutter. It suits primary baths with generous floor plans and clients drawn to the ritual of bathing. Where the footprint is tighter, the studio designs toward the same feeling with fewer walls moved.
Kitchens and baths carry the densest concentration of millwork, stone, and fittings in a house, and most of the studio's design-led transformations begin around $300K. After an initial conversation about your rooms and your ambitions, Sojourn will give you an honest picture of what your scope requires.
Begin
Share your project — the place, the timeline, the life you want it to hold — and the studio will be in touch to arrange a conversation.