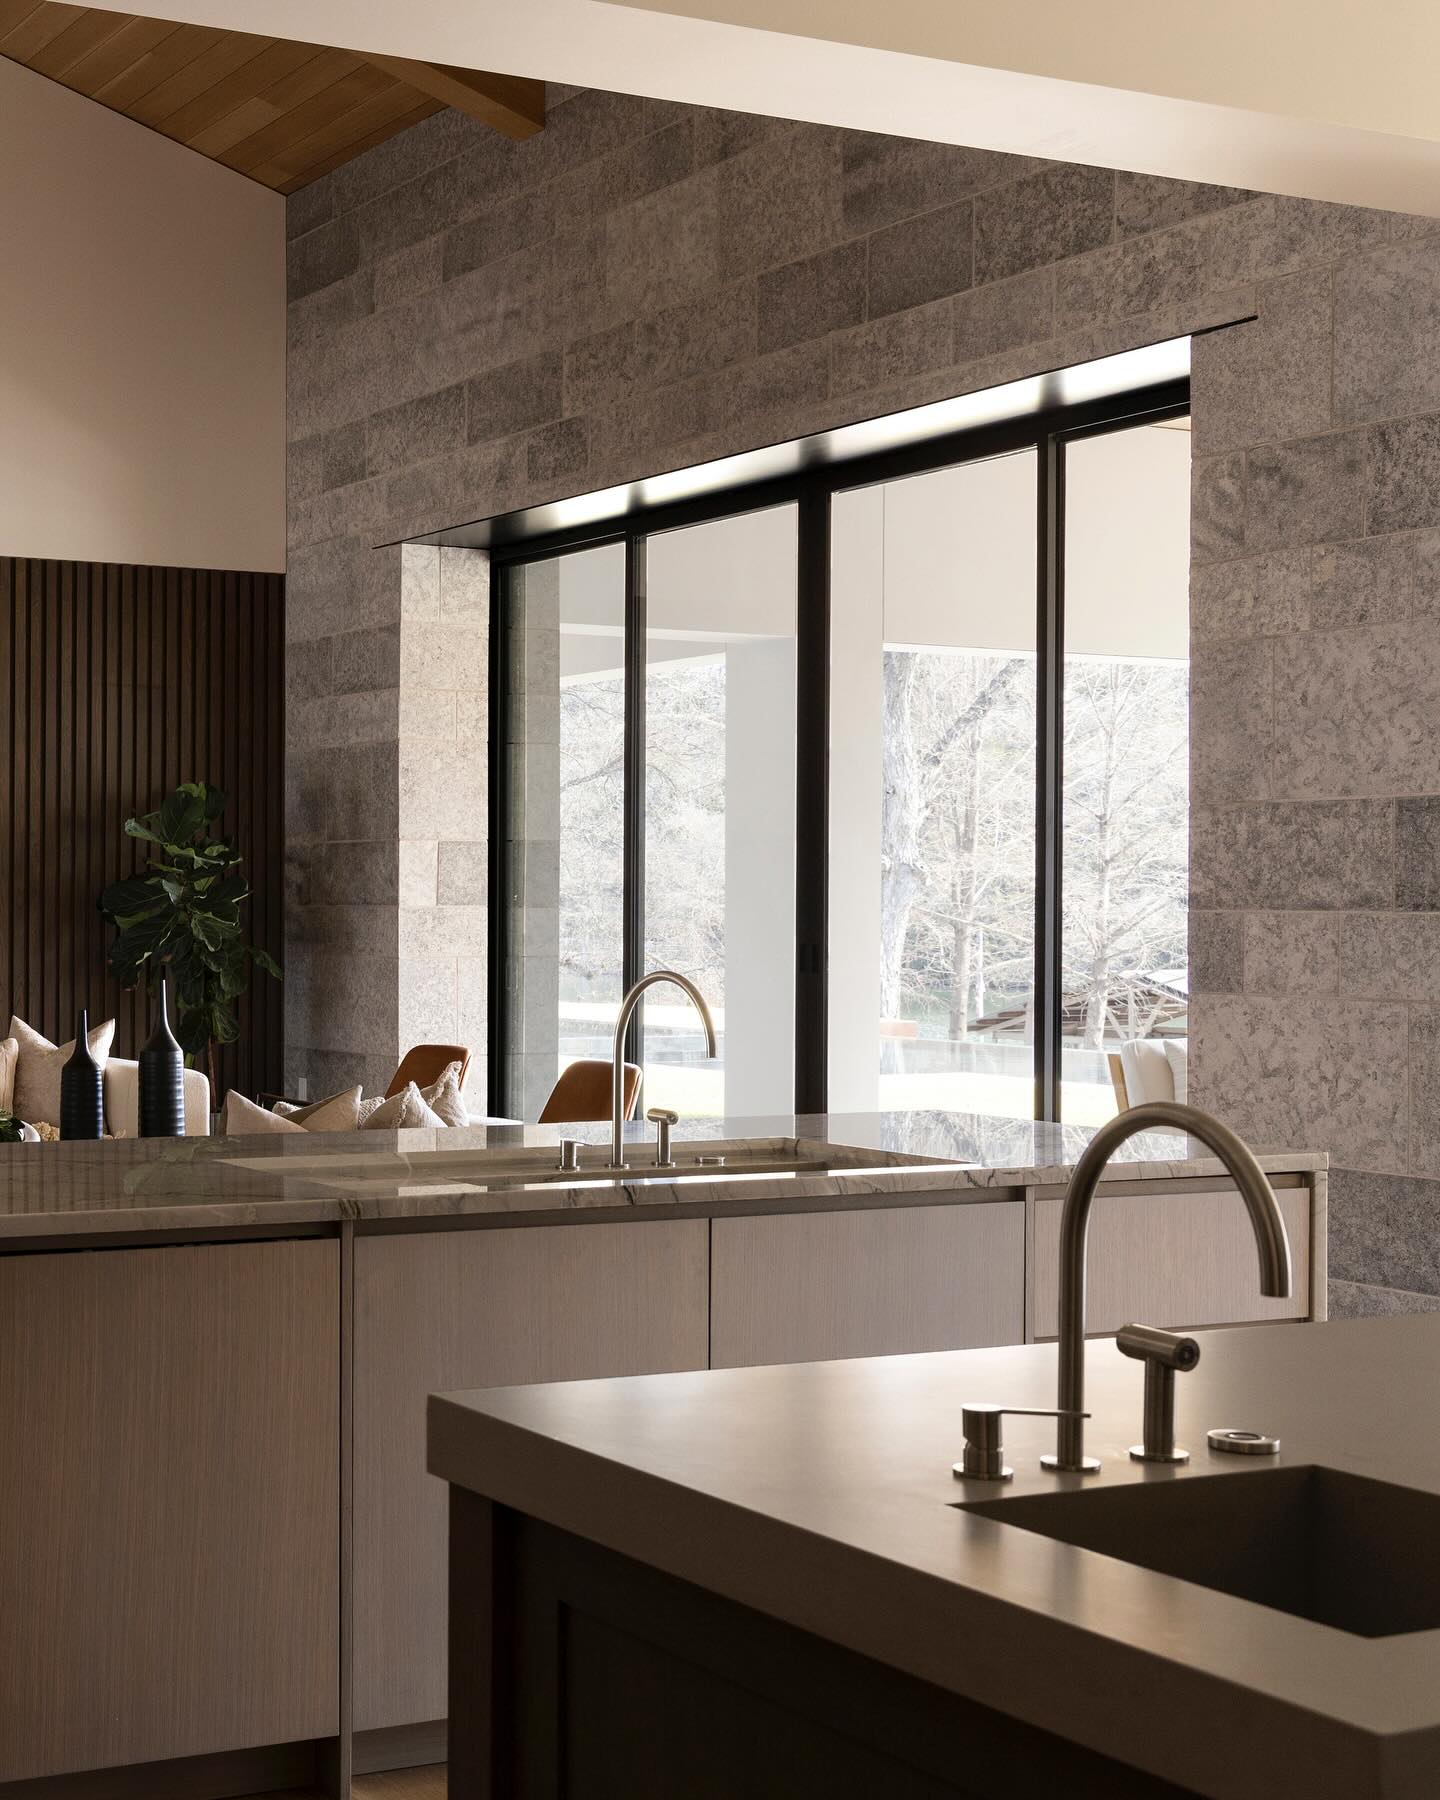
Flow · Proportion · Threshold
Space planning
The invisible architecture of a calm home. Before finishes, before furniture, the studio resolves how rooms connect, how light moves, and how every square foot earns its place.
Flow · Proportion · Threshold
The invisible architecture of a calm home. Before finishes, before furniture, the studio resolves how rooms connect, how light moves, and how every square foot earns its place.
The Invisible Architecture
Before color, before furniture, before a single object earns its shelf, a home either flows or it fights you. Space planning is the discipline of making it flow — the quiet geometry of how rooms open to one another, how a hallway prepares you for the room it leads to, how a chair sits in relation to a window.
Sojourn treats flow, proportion, and threshold as the invisible architecture of calm. When they are resolved, a home feels inevitable — every path unhurried, every room the right size for the ritual it holds. When they are not, no finish, however beautiful, can compensate.
The studio plans at every scale, from a single living room to the full sequence of a home — on its own, or as the foundation of full-service interior design.
What It Solves
The living room no one sits in. The kitchen where everyone crowds the same corner. Planning finds why a room resists you, then rearranges its logic until it doesn't.
Before walls move, the studio tests how each opening, alignment, and reclaimed square foot will change daily life — so a construction budget buys calm, not just newness.
Working alongside architects and builders while a home is still on paper, aligning interior logic — furniture, circulation, storage — with the architecture from the first drawing.
Dimensioned plans that give every piece room to breathe: conversation distances, walkways, the relationship of a sofa to a view. Measured, never guessed.
What you see from the front door. Where morning light lands. Planning composes a home's long views and daylight so its best moments are the ones you pass a hundred times a day.
The Approach
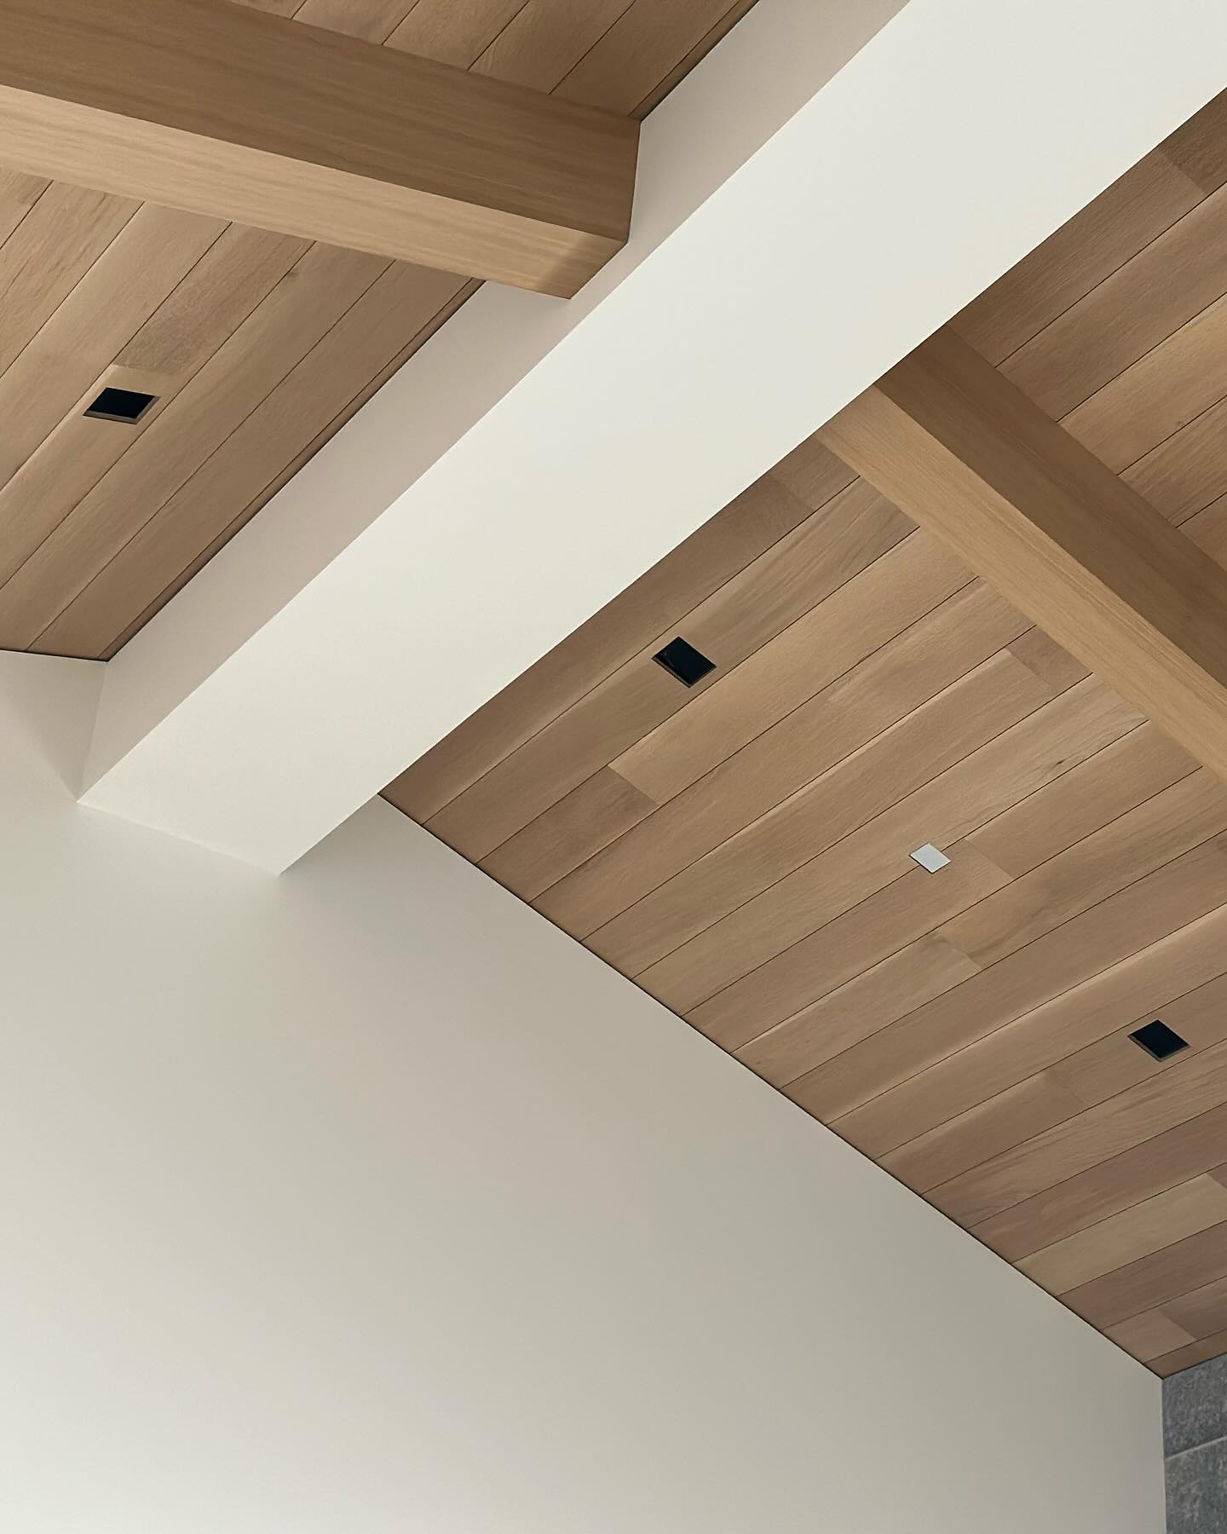
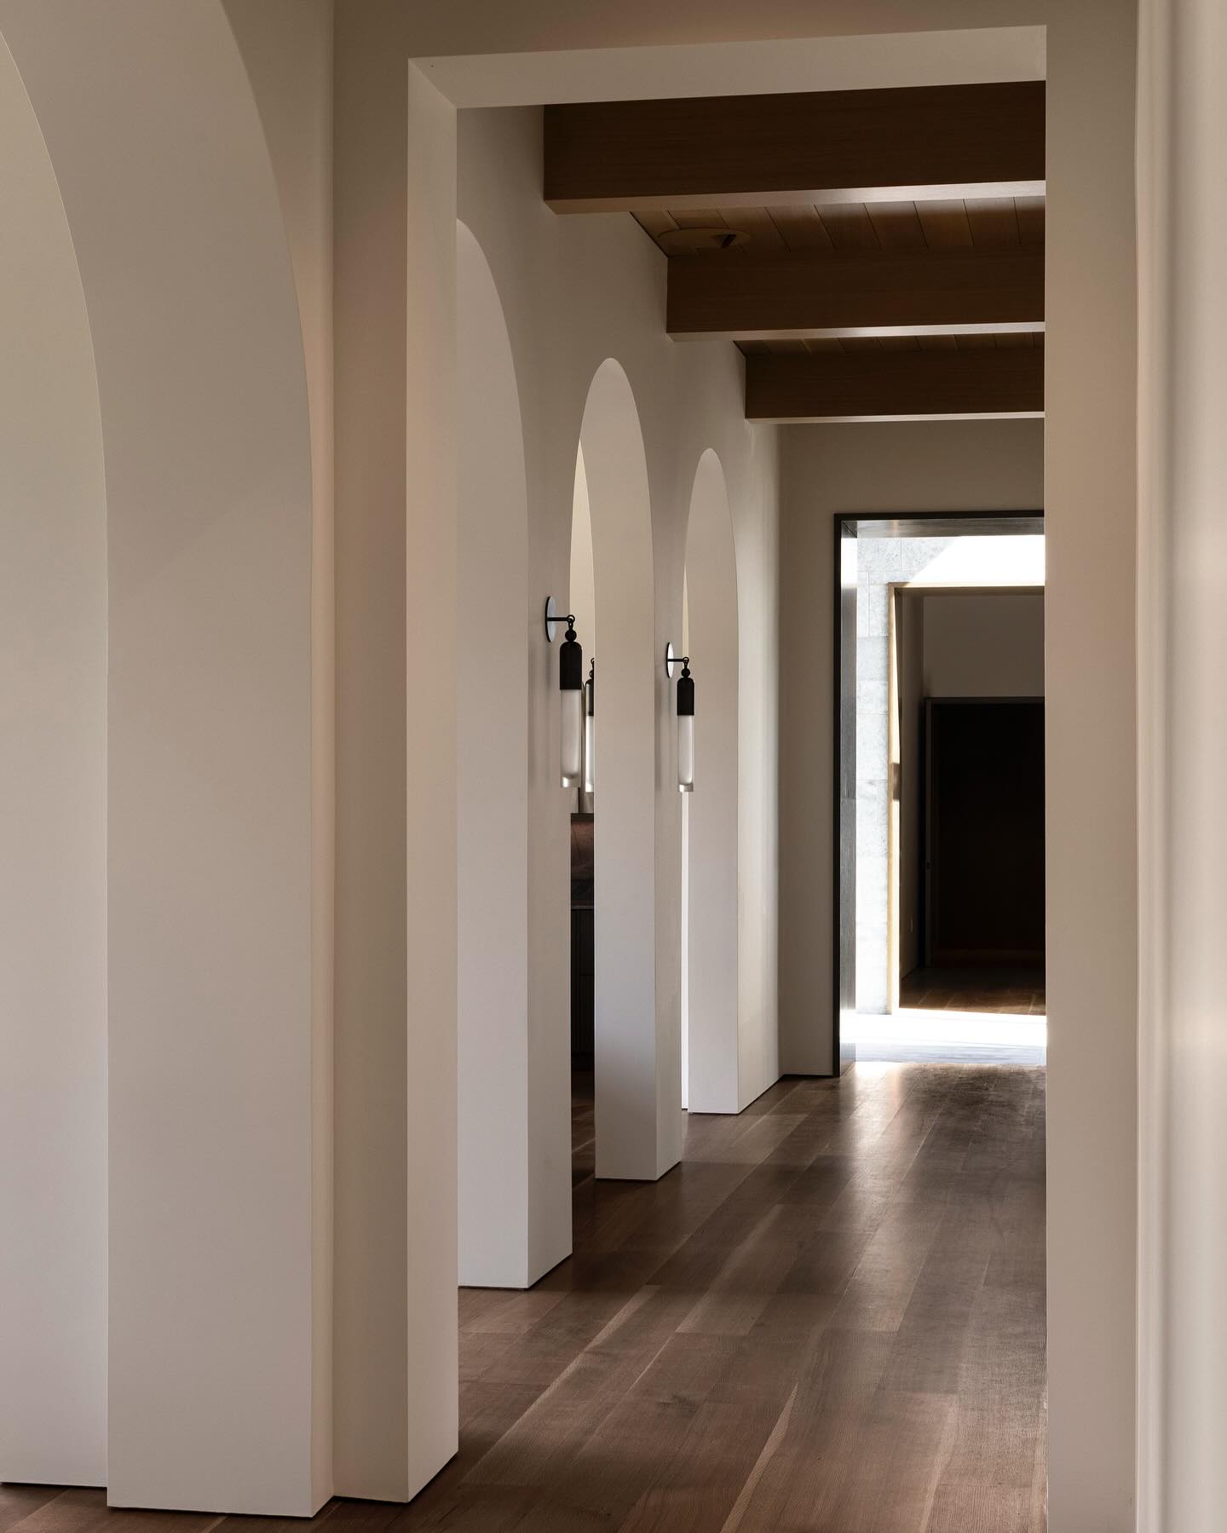
Great hotels understand something most homes never learn: arrival is designed. The compression of a corridor, the release of a tall room, the way a threshold slows you down — these are choreographies, and they can be brought home.
Brady's years across residential and hospitality design taught the studio to plan a house the way a great hotel plans a guest's first ten minutes — as a sequence of felt moments, not a set of rooms. In residences across Austin and West Lake Hills, that means entries that let the day fall away, kitchens that host without crowding, and bedrooms reached by a gentle descent in light and sound.
Questions
Yes. Planning underpins every full-service engagement, but the studio also takes it on as a focused commission — most often for renovations, new builds still in drawings, or a home whose layout has never quite worked. The result is a resolved plan you can build from, furnish, or phase over time.
As early as possible — ideally while the home is still on paper. Moving a doorway or a window in a drawing costs almost nothing; correcting it after framing rarely comes cheap. The studio regularly works alongside architects and builders so interior logic and architecture are decided together.
Dimensioned floor plans and furniture layouts for every room in scope, with circulation, sightlines, and clearances resolved, along with notes on lighting placement and any recommended architectural adjustments. Everything is drawn to be handed to a builder or carried forward into a full design engagement.
Often the best plans do. The studio measures the pieces that matter to you, weighs where they belong, and builds the plan around what stays. Anything that no longer serves the layout is identified honestly, and curated or custom replacements can follow.
Begin
Share your project — the place, the timeline, the life you want it to hold — and the studio will be in touch to arrange a conversation.