Service Areas
Interior designer in West Lake Hills
On the hills west of Austin, homes rise through the live oaks toward canyon and lake views. Sojourn designs interiors worthy of that vantage — calm, considered, and built for the long term.
Service Areas
On the hills west of Austin, homes rise through the live oaks toward canyon and lake views. Sojourn designs interiors worthy of that vantage — calm, considered, and built for the long term.
West Lake Hills
West Lake Hills was settled by people who wanted the city near and the noise far. Minutes from downtown Austin, the town keeps its own counsel — winding roads under oak canopy, homes tucked into hillsides, and views that open without warning across the canyon toward the lake and the skyline beyond.
It is a place people choose deliberately, and usually for good — the land, the quiet, the schools, the sense of remove. Families arrive intending to stay for decades, and that changes what a home has to be. Sojourn has worked in these hills since the studio's founding, designing interiors that repay that kind of commitment: rooms that are beautiful at the walkthrough and better in year ten.
Designing Here
Most West Lake Hills lots slope, and the architecture follows. Homes step down the hillside in half-levels; the front door may sit a full story above the living room, and the best view in the house is often from a landing.
Designing for that means treating the stair as a room in its own right, composing sightlines from level to level, and giving each floor its own quality of light and quiet rather than forcing a single scheme down through the section. A home that lives vertically needs thresholds — moments where the material, the sound, and the mood shift as you descend toward the view.
Then there is the glass. Architecture in Westlake opens a wall wherever the canyon does, and the interior has to hold its own against a horizon of treetops and water. The studio keeps palettes grounded — limestone, plaster, rift oak, wool — so the view remains the loudest thing in the room. Window treatments are engineered as much as chosen; western light off the lake is generous in January and unrelenting in August.
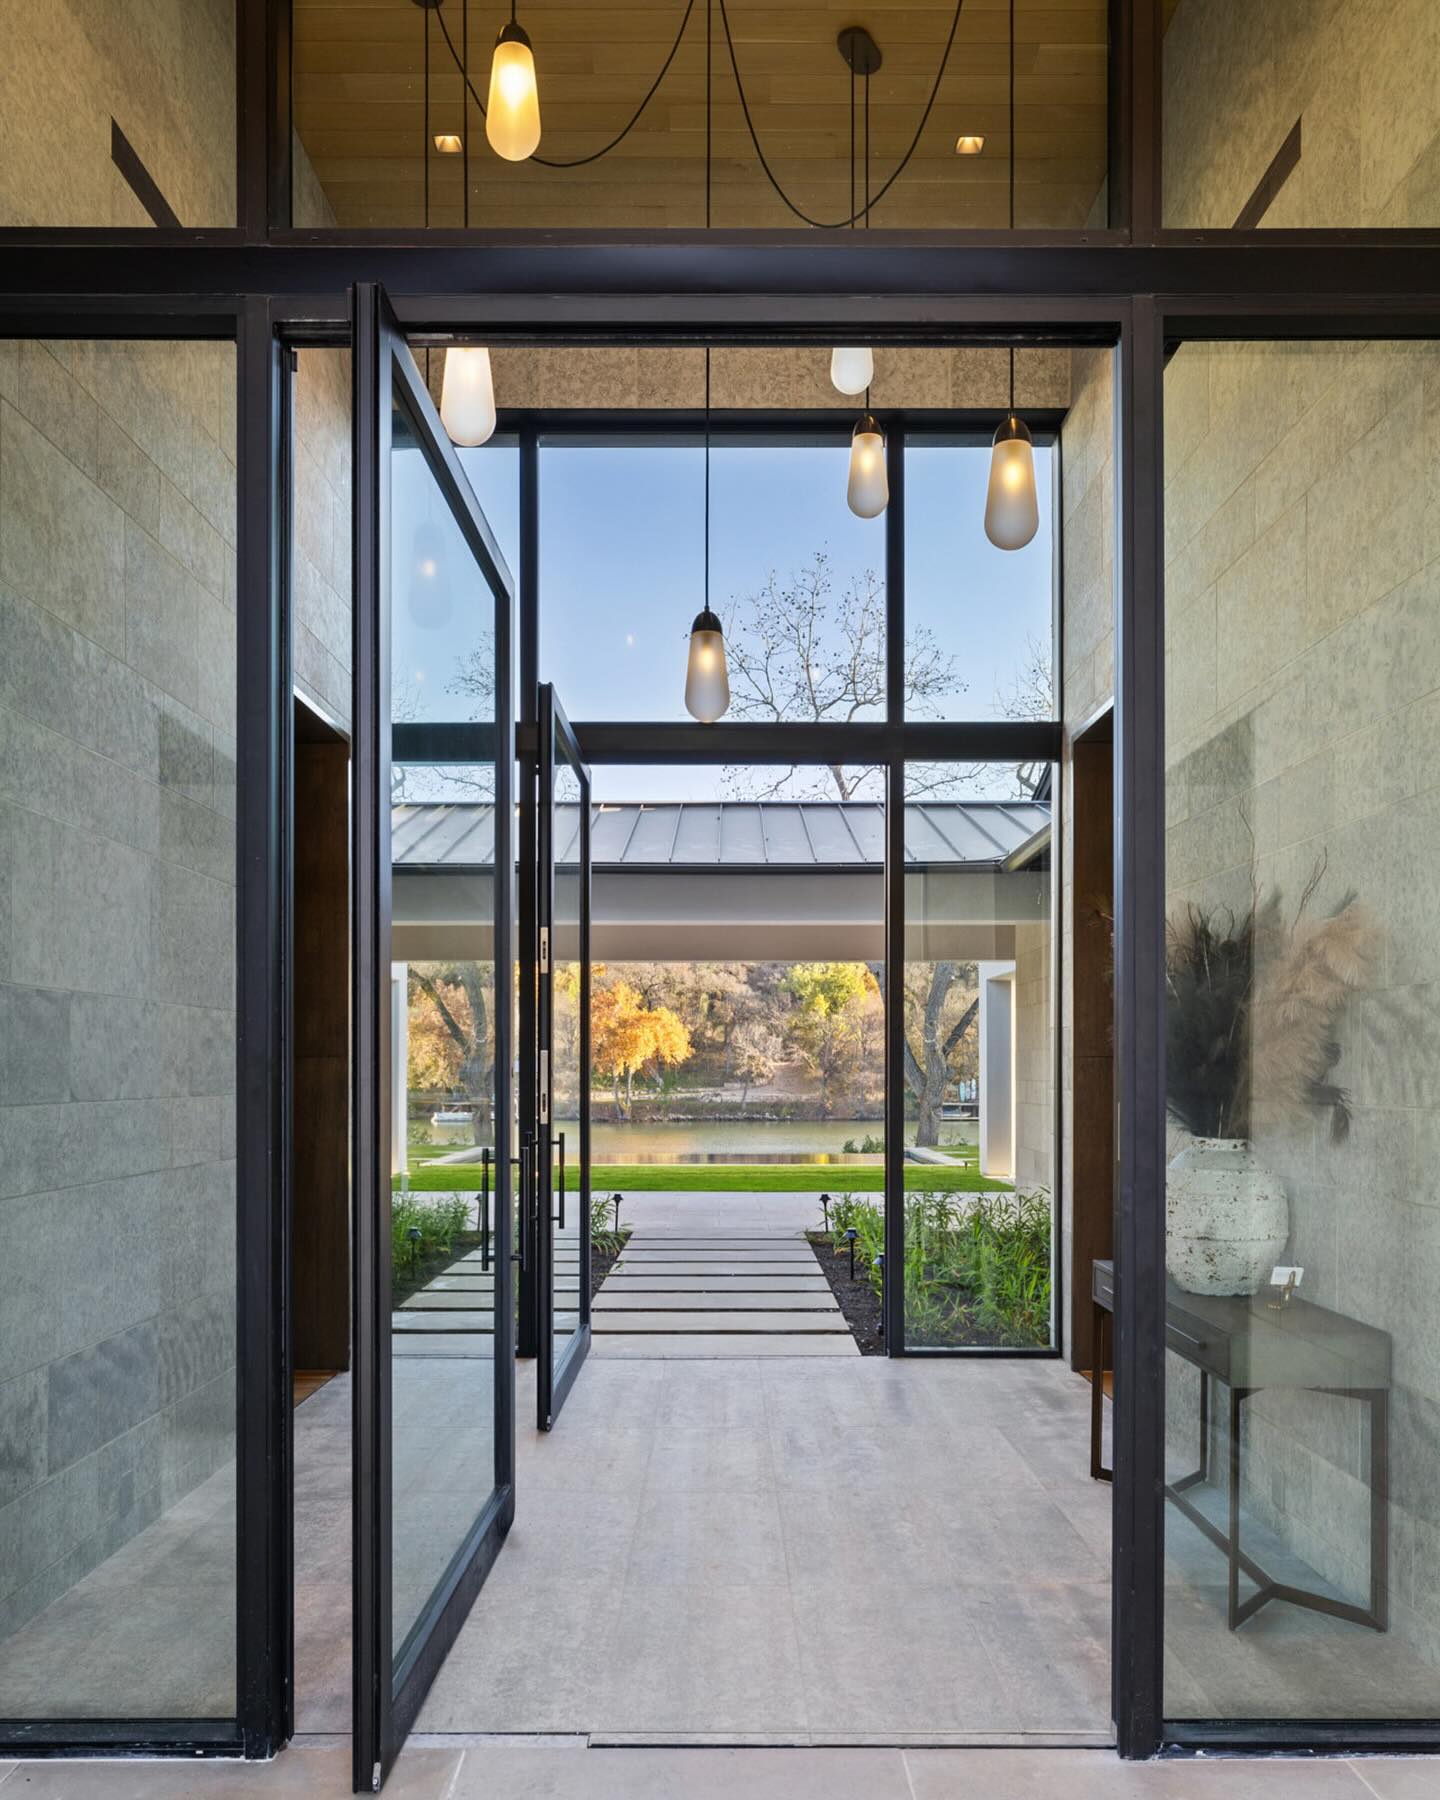
Privacy is the town's real luxury, and the interiors should honor it. The studio's work here leans toward quiet luxury in the truest sense — no showroom moments, no spectacle. Just deeply resolved rooms whose materials reveal themselves slowly to the people who live with them, day after unhurried day.
Services in West Lake Hills
Whole-home design direction for new builds and remodels — from architectural finishes to the final object on the shelf.
The rooms that carry family life, composed in stone, wood, and the canyon's shifting light.
Flow, proportion, and threshold across split levels — the invisible architecture of a hillside home.
Curated selection and one-of-a-kind commissions, scaled to tall glass and long views.
Featured Work
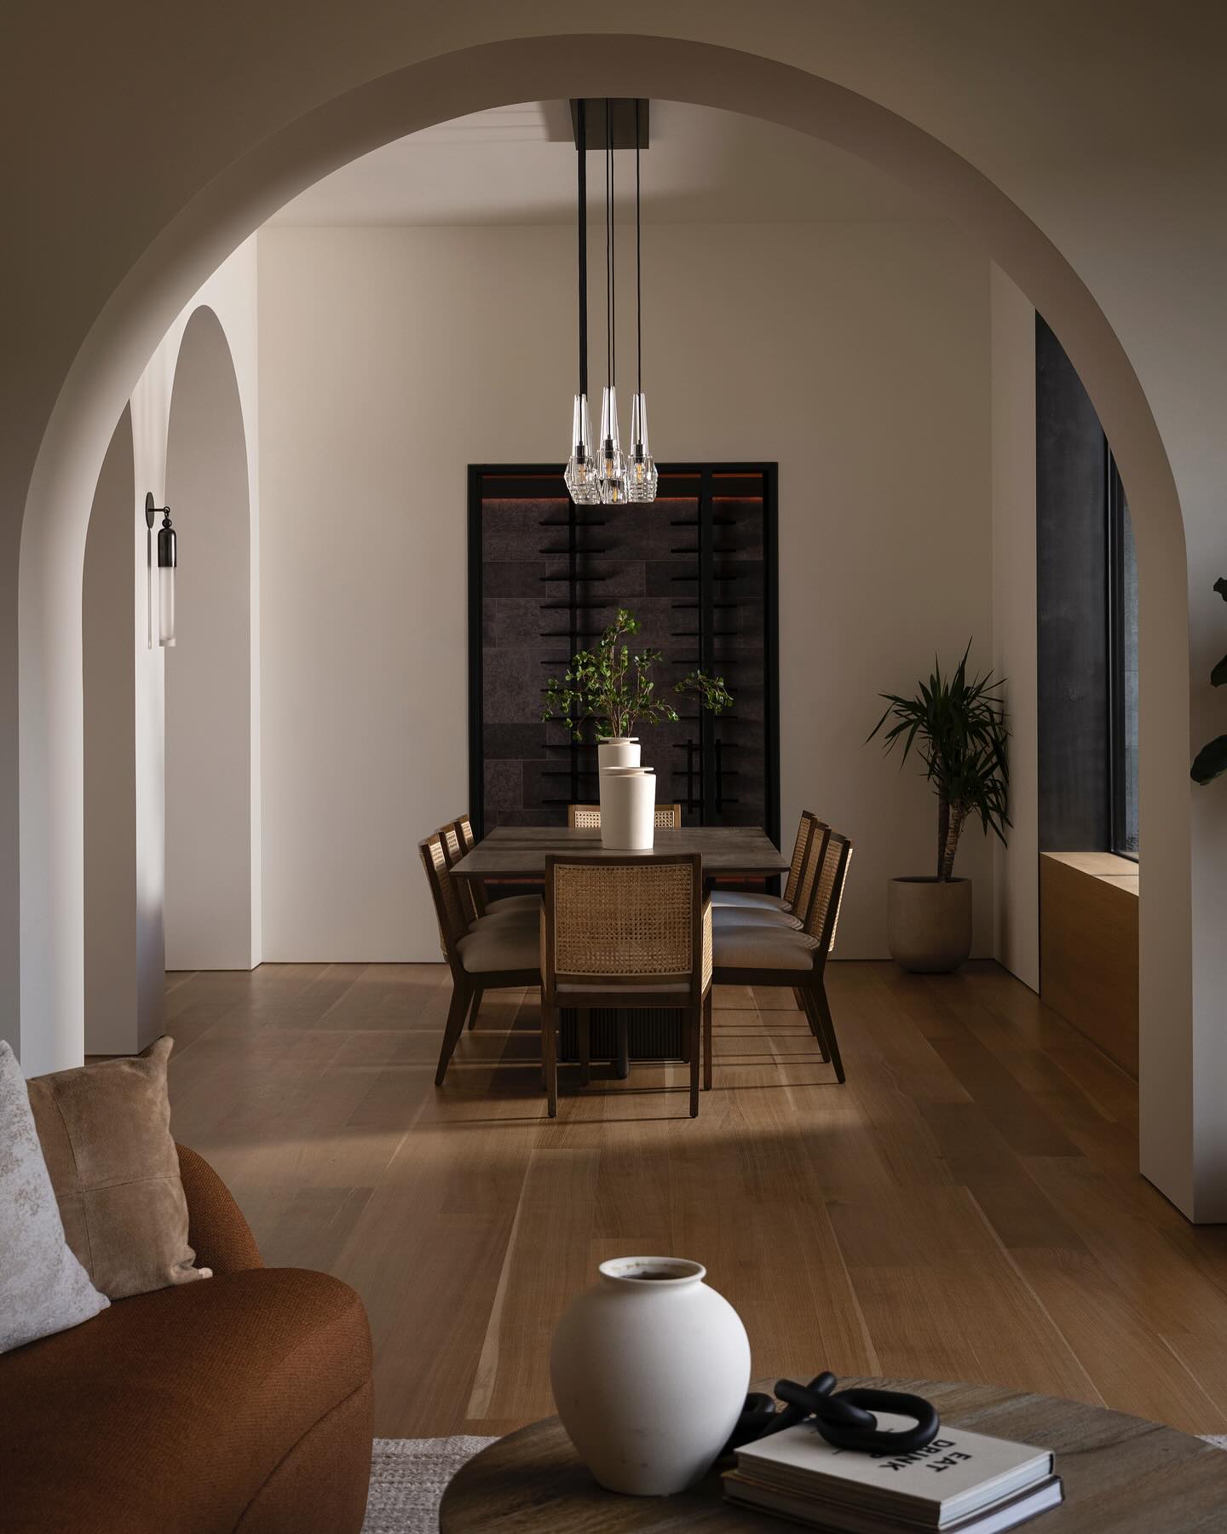
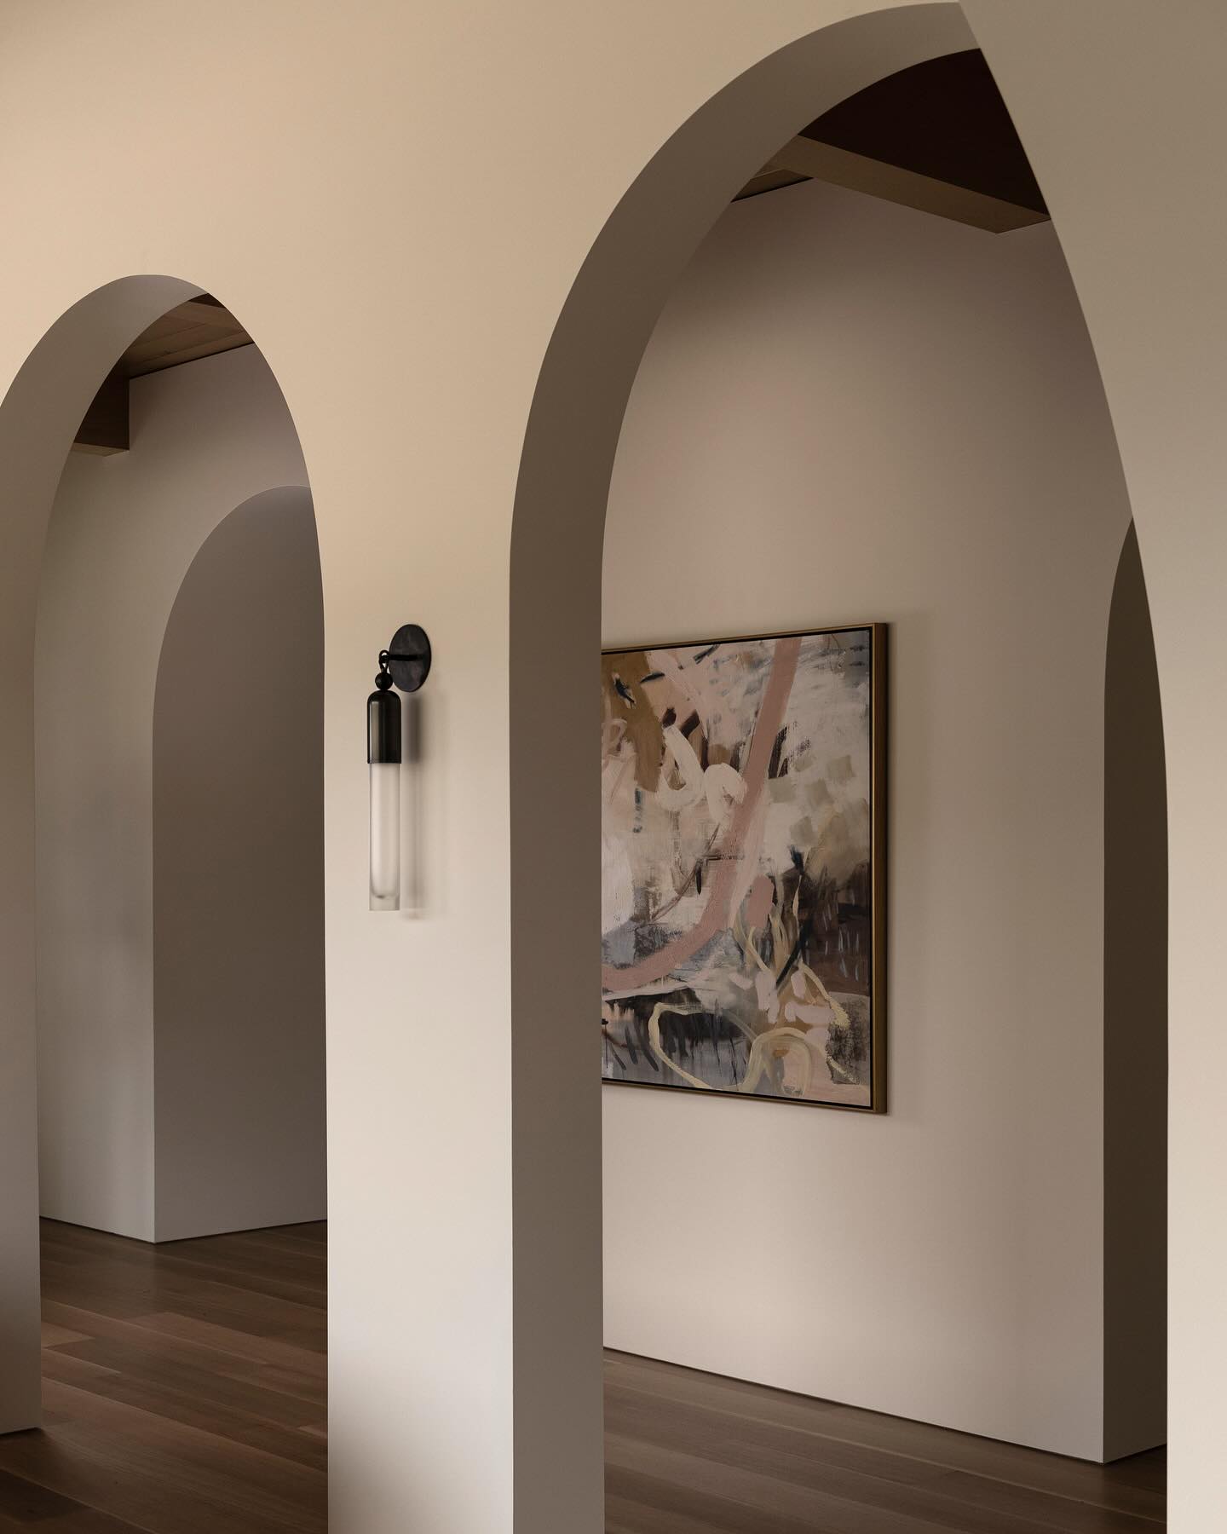
A whole-home transformation organized around a gallery of plaster arches — oak beams overhead, a quartzite bar and wine wall beyond, and daylight moving through the rooms like a guest who knows the house.
The project shows what the studio means by quiet luxury in Westlake: nothing shouts, everything holds. Arches frame the next room the way the windows frame the treetops.
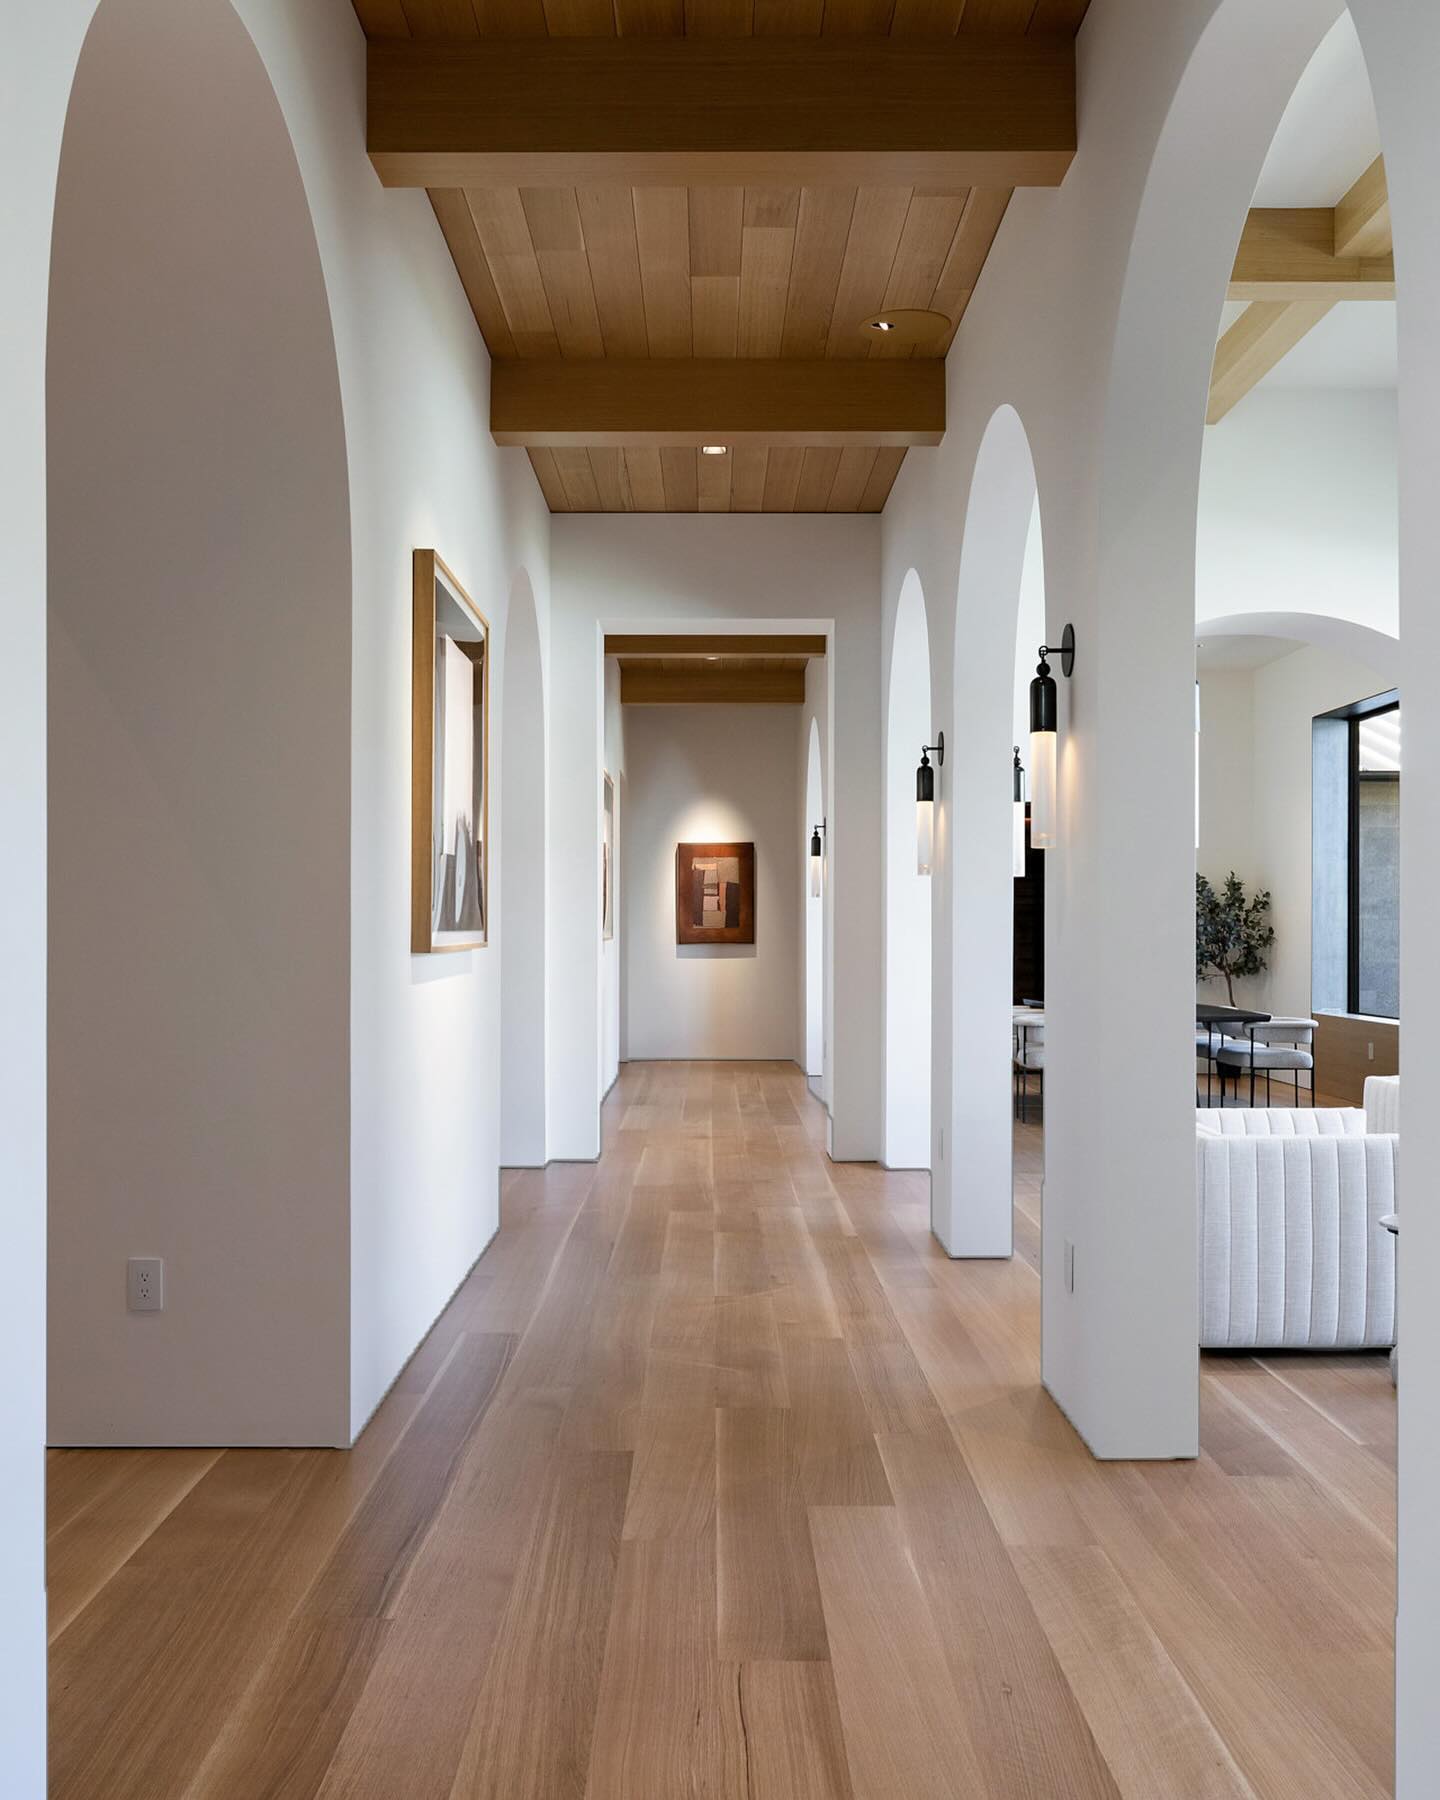
West Lake Hills · Whole-home transformation
Questions
Yes. Renovation is a large share of the studio's West Lake Hills work. Much of the housing stock in the hills dates to earlier decades, and families often prefer to remake a well-sited home rather than give up the lot. Sojourn leads the interior architecture, finishes, and furnishing, and collaborates with your builder from demolition through the final styling day.
Largely by subtraction. The studio orients furniture plans toward the glass, quiets the palette so it defers to the horizon, and controls glare and heat with layered window treatments so the view stays livable through a Texas summer. The goal is a room that frames the treetops rather than competing with them.
Design-led transformations begin around $300K, whole-home design engagements at $500K and above, and full luxury renovations at $1M and above. Every engagement is scoped individually after an initial conversation about the home and the life it needs to hold.
Yes, and preferably early. On hillside sites, interior decisions — stair design, level changes, window placement, lighting — are structural decisions. The studio regularly joins projects during architectural design or early construction, coordinating drawings, finishes, and procurement with the broader team.
It changes nearly everything. The studio specifies materials that patina rather than date — solid wood, natural stone, full-grain leather, honest plaster — plans rooms flexible enough to carry a family from small children through empty rooms and back to full ones, and edits trends without sentiment. A Westlake home should feel more itself in year fifteen, not less.
Continue Exploring
Sojourn serves the neighborhoods on either side of the canyon — and the wider map beyond it.
Begin
Share your project — the place, the timeline, the life you want it to hold — and the studio will be in touch to arrange a conversation.