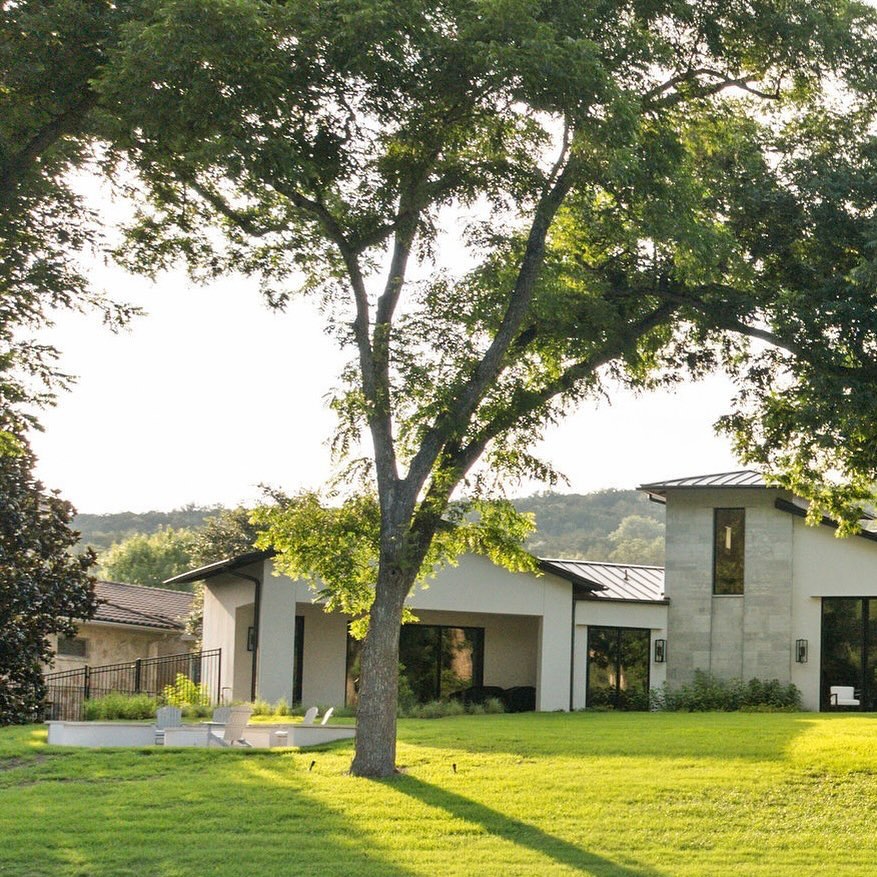
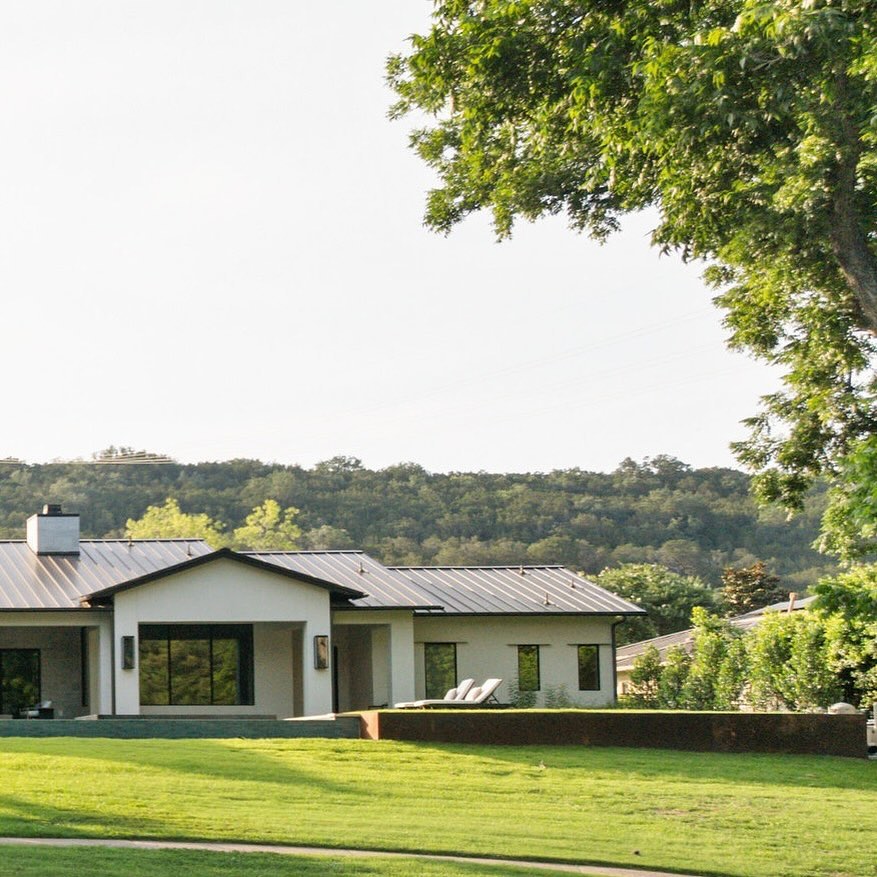
Limestone tower volume of a modern Hill Country ranch glowing at golden hour beneath live oaks

Portfolio · Texas Hill Country

Hill Country Ranch

A low-slung modern ranch in white stucco and standing-seam metal, corten and limestone among the live oaks — designed with the land, not on it.

Location

Texas Hill Country, near Austin

Scope

Architecture collaboration
Exterior palette
Landscape dialogue

The Project

Built to belong here

The Hill Country does not flatter a house. Its light is hard at noon and honeyed at dusk, its ground is caliche and limestone ledge, and its live oaks were here first and intend to remain. The brief for this ranch was simple to say and demanding to do: settle a modern home into that landscape so quietly it seems to have grown there.

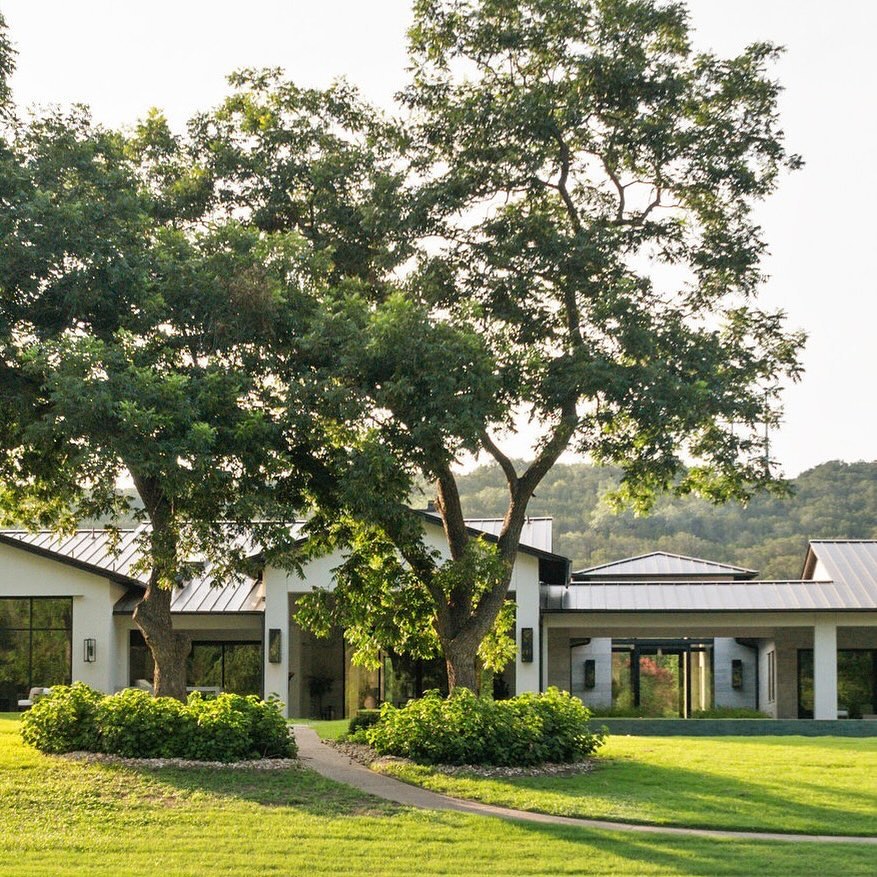
Sojourn joined the team early, in collaboration with the project architects, while the house was still lines on paper. That timing shaped everything. The massing stays low and long, a set of gabled volumes strung along the contour of the site rather than cut into it. A glass breezeway joins the main house to the guest wing — a true threshold, open to breeze and birdsong, where inside and outside trade places twice a day. A limestone tower rises just high enough to mark the entry and catch the last of the evening light.

The exterior palette was drawn from the ground it stands on. White stucco takes the changing light the way caliche does, chalky at midday and warm at dusk. Standing-seam metal roofs silver toward the sky. A long corten wall is weathering, season by season, to the color of dry winter grass, and the limestone was chosen to sit comfortably beside the ledges that break the surface of the land.
The Land

A dialogue with the landscape

The landscape work was less about planting than about listening. The live oaks set the plan; the house bends around their canopies and borrows their shade. Terraces step down from the rear elevation in limestone and gravel, holding the ground rather than paving it, so the line between built and wild stays soft.

The space planning inside follows the same logic — rooms oriented to the long view, service spaces tucked to the north, every principal room given its own piece of horizon. It is the studio's clearest statement of a belief that runs through all of its work: a home is not placed on a landscape. It is introduced to one.

Hill Country Ranch sits within easy reach of the city, and the thinking behind it — restraint, materiality, a long conversation with light — carries into the studio's residential work across the region. Explore Sojourn's work as an interior designer in Austin, or start the conversation about your own ground.

More Projects

Continue exploring

All projects

Begin

Begin with the land. End with a sanctuary

Share your project — the place, the timeline, the life you want it to hold — and the studio will be in touch to arrange a conversation.