Long before the eye finishes its inventory — sofa, artwork, view — the body has already ruled. It has registered the give of the rug underfoot, the temperature of the air, the way sound settles instead of ringing. Photography flattens all of this. It sells the room as an image. But no one lives in an image. We live in atmospheres, and atmosphere is built from the senses.
This is the working premise behind everything Sojourn designs: a home succeeds or fails in the body first. It sits at the center of the studio's philosophy of intentional living, and the good news is that it is teachable. What follows is the five-sense framework we bring to every project, whether a whole home or a single unhurried room.
Touch, underfoot and underhand
Touch is the most honest of the senses. The eye can be flattered by a clever photograph; the hand cannot. So we begin with the surfaces a body actually meets. Boucle, with its looped, nubby pile, asks the hand to linger — it turns sitting down into a small welcome. Honed stone, never polished into glare, carries a cool, matte calm that a glossy slab never will. Rift oak, cut for its straight and quiet grain, reads as order to the fingertips as much as to the eye.
Underfoot matters just as much. The passage from wool to wide-plank wood to stone can mark the shift from rest to movement to bathing without a single wall. When we plan a home, we walk it barefoot in our minds first: where the morning starts, where the day lands, what each threshold should feel like against the sole of a foot.

Light as material
The studio specifies light the way it specifies stone — as a material with weight, grain, and temperature. Not lighting; light. Where does the sun enter at seven in the morning, and what does it fall on. Which room deserves the long amber hour before dinner. What should stay dim on purpose, so that the bright rooms mean something.
Raking light is the clearest example of light behaving as matter. When sun crosses a textured wall at a low angle, every ridge throws a shadow and the surface becomes something you feel from across the room. A fieldstone wall is one material at noon and another at five o'clock. Design for the five o'clock version and the room will carry you through the rest of the day.
The eye is easily impressed. The body is harder to fool — and it is the body that has to live there.
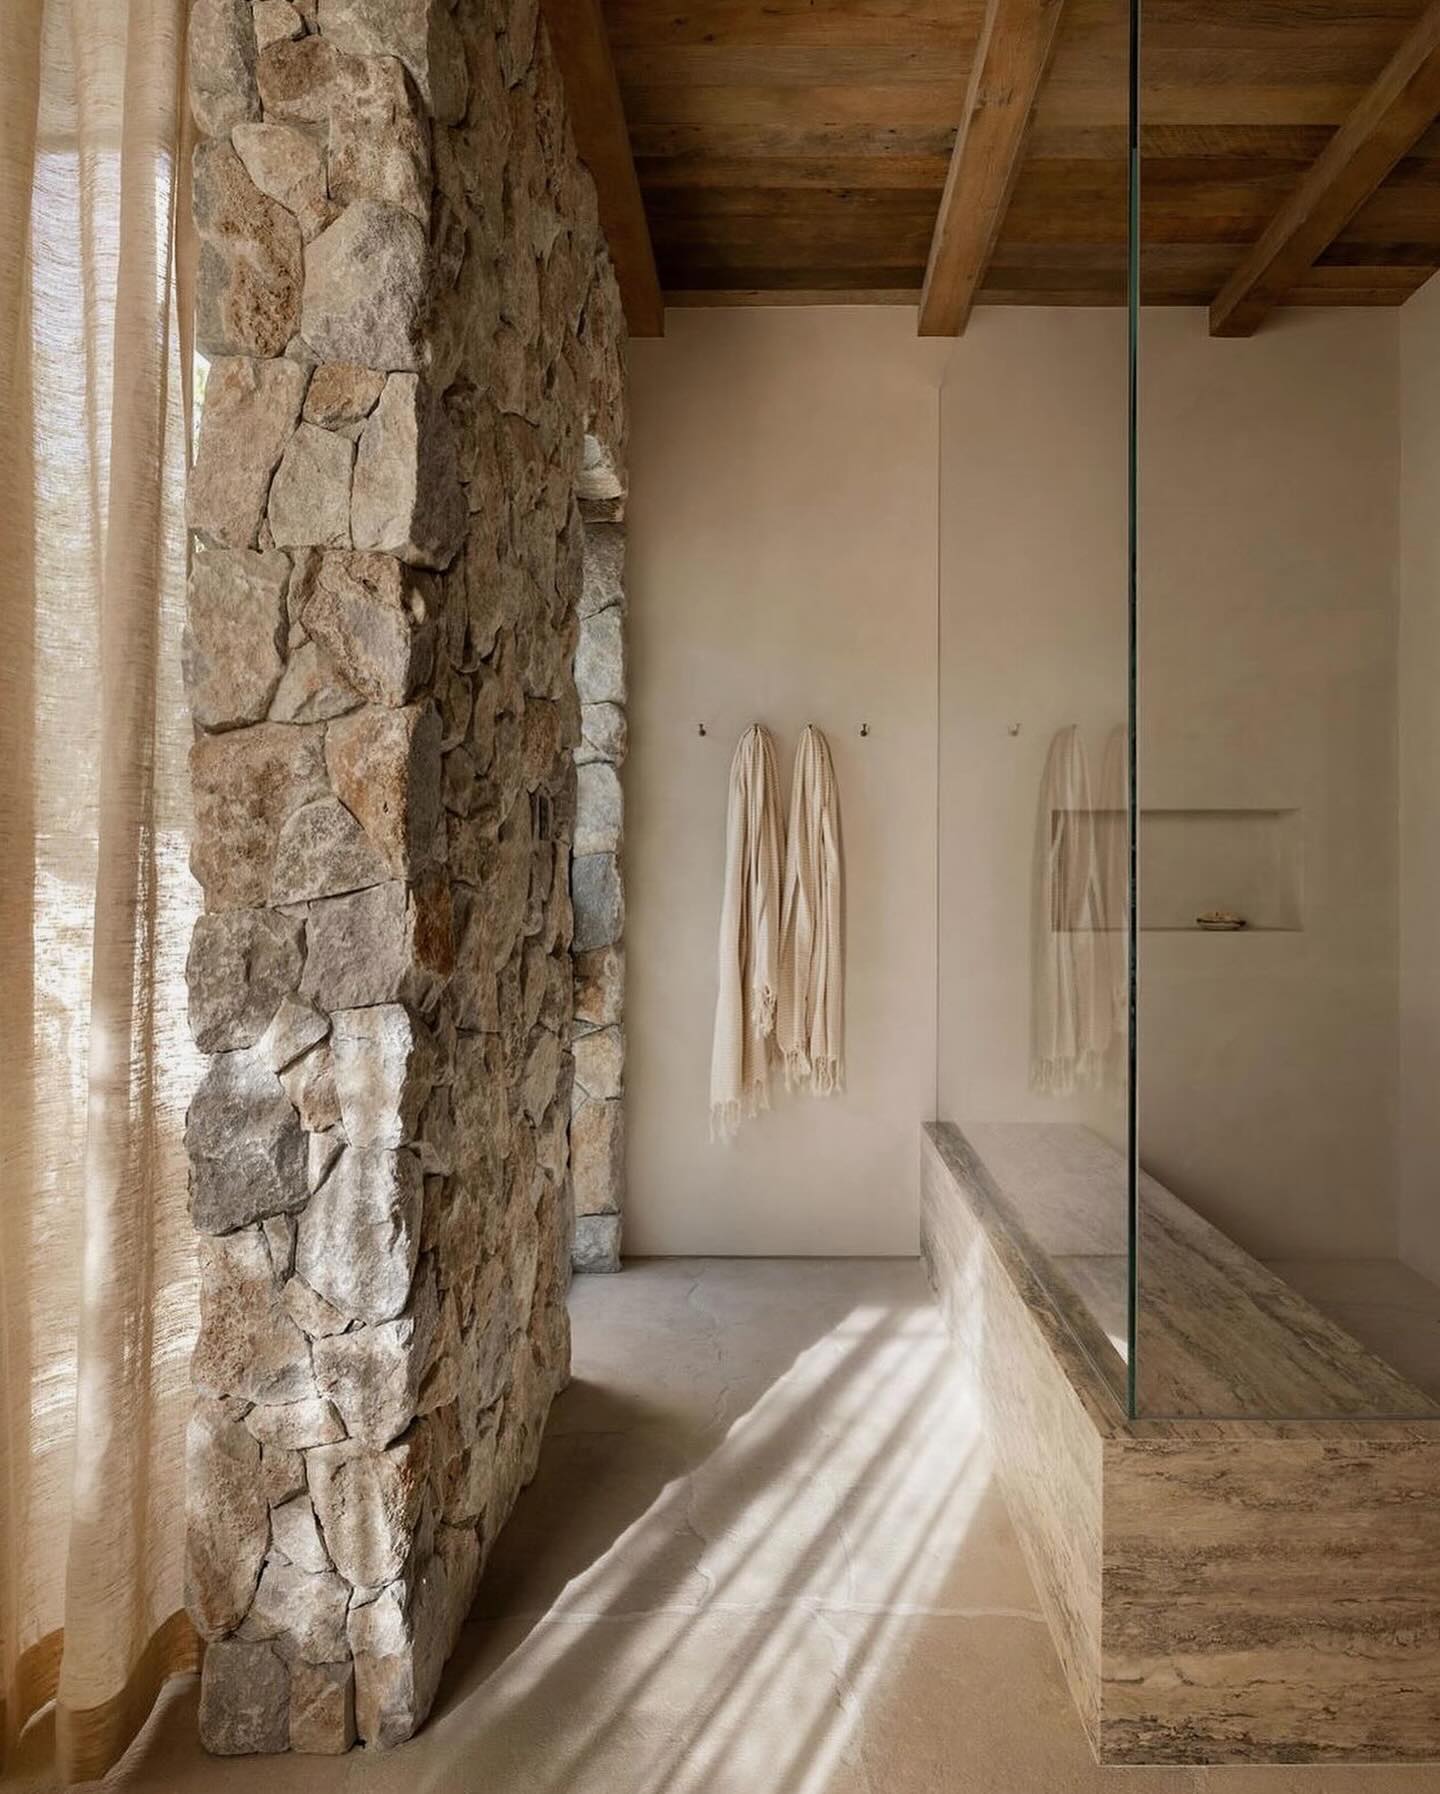
The sound of a calm room
Hard-edged minimalism has an acoustic cost that its photographs never disclose. Stone, glass, and bare plaster reflect sound back at you, and a room that rings faintly keeps the nervous system faintly on duty. You may never name the problem. You will simply prefer to be somewhere else.
Acoustic softness is designed in layers: wool underfoot, full-length drapery with real weight, upholstered pieces with depth, shelves of actual books. Each layer lowers the room's voice a little. The test is simple — you hear a well-designed room by what you stop hearing. Conversation gets quieter. So does the mind.
Scent and ritual
Scent is the sense most tightly wired to memory, and the least considered in most homes. It rewards restraint. Cedar in a closet, beeswax on old wood, linen dried in the sun, a single honest candle rather than a shelf of competing ones — the goal is a signature so quiet it registers as home rather than as fragrance.
Scent also anchors ritual, and ritual is where a sensory home earns its keep. The tray where coffee happens every morning. The drawer that holds the matches and nothing else. The chair that belongs to the last hour of the day. This is the layer the studio builds through its styling and living experience work — not decoration for its own sake, but the daily choreography of a house, given physical form.
Temperature and threshold
Temperature is the sense we design for least and feel the most. In a Texas summer, a cool plaster wall or a shaded limestone floor is a genuine luxury; in January, a west window that pools warmth at four in the afternoon becomes the most loved seat in the house. Materials hold and release heat at different speeds, and a home that mixes them well gives the body somewhere to go in every season.
Thresholds do the same work between rooms. A lower, dimmer passage that opens into height and light makes the arrival feel earned — compression, then release. It is an old architectural instinct, and it is why the best homes feel like a sequence of small journeys rather than a floor plan. The threshold tells the body what kind of attention the next room deserves.
Begin with one room
None of this requires more square footage. It requires attention — to what the hand meets, what the ear stops hearing, where the light lands at the hour you are actually home. Choose one room and audit it through each sense in turn; the failures announce themselves quickly, and so do the remedies.
And if you would rather walk that audit with the studio, from a single sanctuary to a whole home, start the conversation. The rooms you remember for the rest of your life were composed this way. Yours can be too.